Share this with your friends


(419) 320-2129
Real Estate Company
3688 Turtle Creek Dr, Perrysburg, OH 43551
- $1,099,000
- 6
- BD
- 6
- BA
- 4,139
- SqFt




- List Price
- $1,099,000
- Status
- ACTIVE
- MLS#
- 10001267
- Price Change
- ▼ $51,000 1787172923
- Property Type
- Single Family Residence
- Bedrooms
- 6
- Bathrooms
- 6
- Living Area
- 4,139
- Lot Size
- 19,200
- County
- Wood
- Acres
- 0.44
- Year Built
- 2024
Property Description
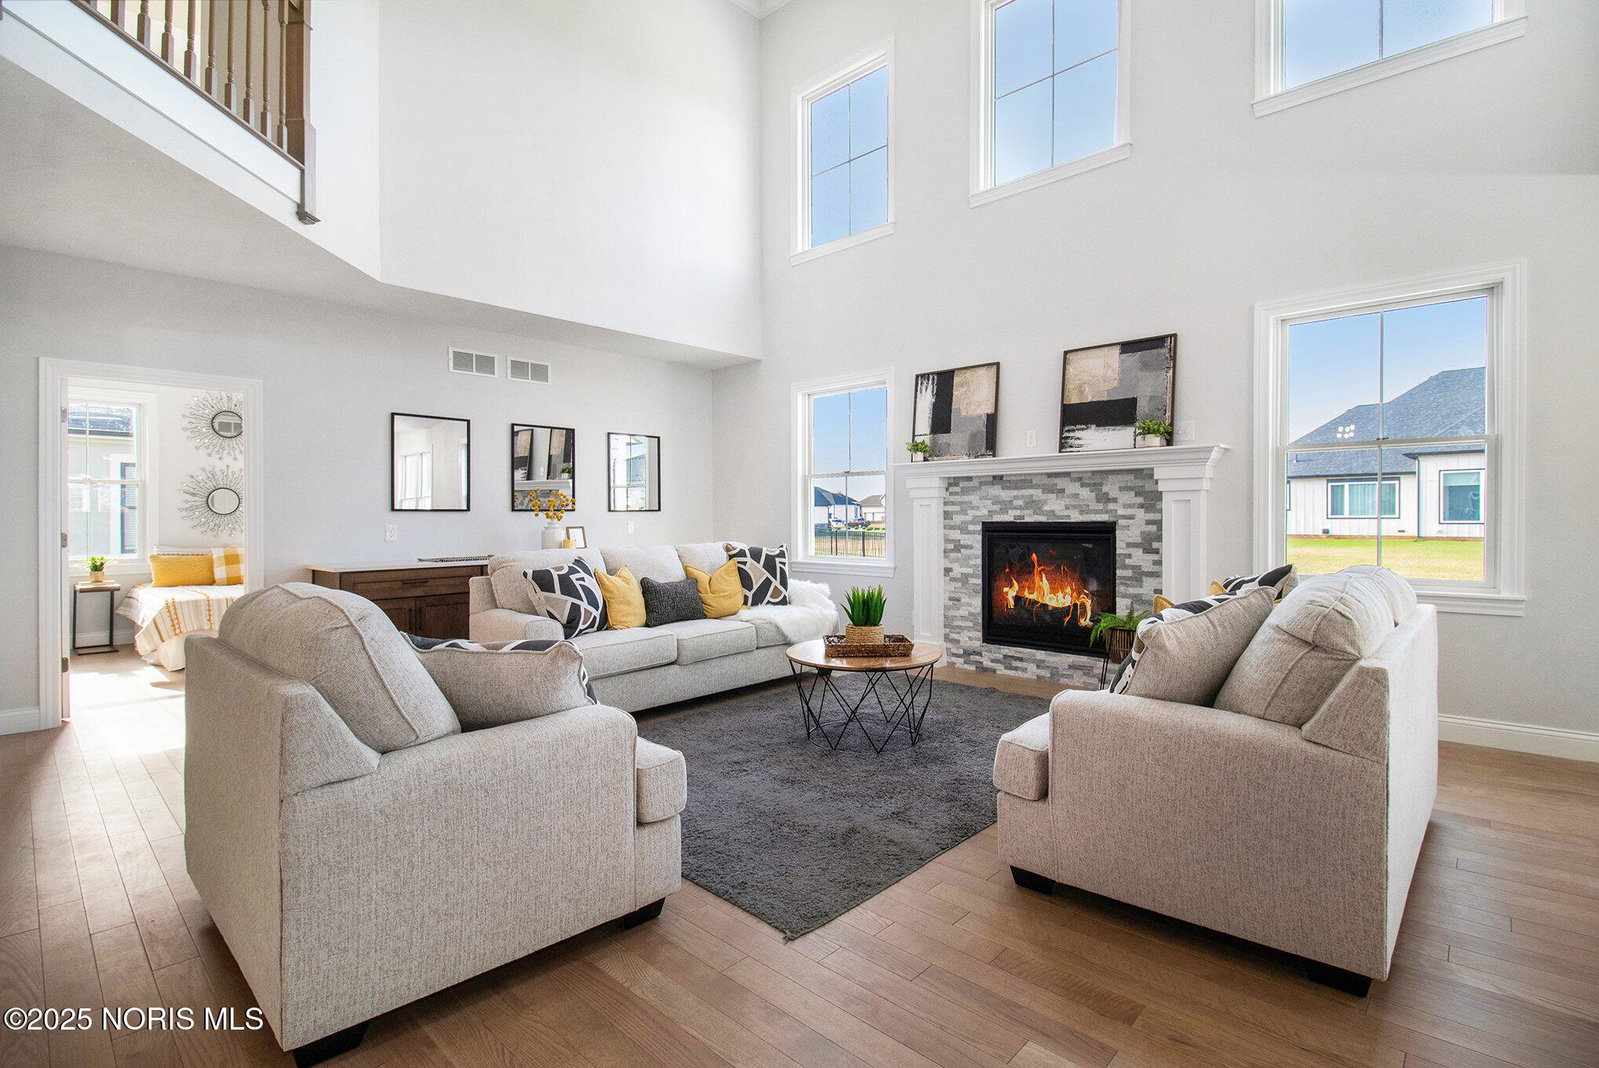
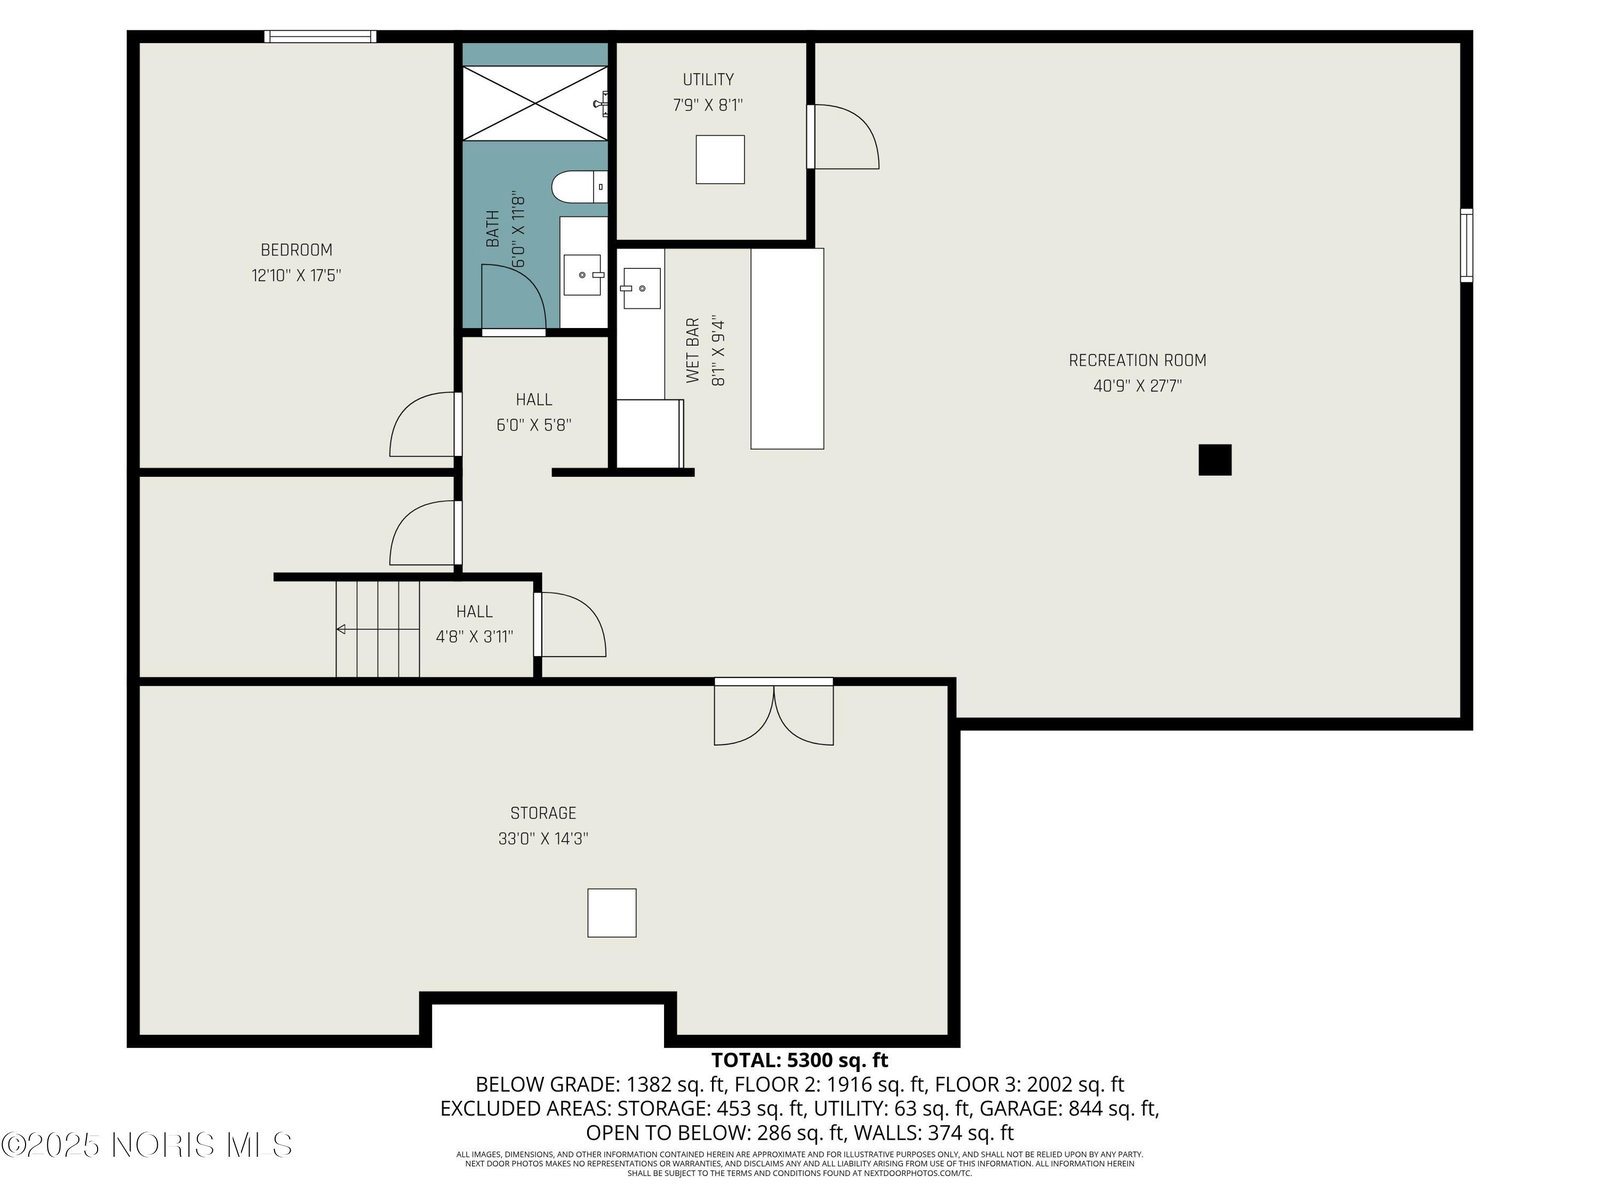
This stunning new construction home offers over 5,200 square feet of finished living space across three levels, featuring 6 bedrooms and 5.1 baths designed for comfort, convenience, and style. Step inside to a soaring great room with a gas fireplace and open sightlines from the second floor above. The chef's kitchen is the heart of the home, showcasing quartz countertops, premium cabinetry, and a layout perfect for entertaining. Upstairs, retreat to a massive primary suite complete with a spa-style tiled bathroom, walk-in closet, and serene views of the living space below. Every upstairs bedroom enjoys access to its own bathroom, and the laundry room is conveniently located on the same level. The finished basement adds even more versatility, featuring a spacious rec room and a sixth bedroom with a fire escape, ideal for guests, in-laws, or a private office. With a three-car attached garage (38x24), a home warranty included, this is your chance to create your dream home in one of the area's most sought-after communities. Now offered at 1,099,000. Welcome home to The Sanctuary.
/u.realgeeks.media/theplocekgroup/Plozek_new_logo_horizontal.png)
Additional Information
- Acres
- 0.44
- Cooling
- Central Air
- Elementary School
- Fort Meigs
- Foundation
- Other
- Garage Spaces
- 3
- Heating
- Forced Air
- High School
- Perrysburg
- Living Area
- 4,139
- Parking Spaces
- 6
- Possession
- Close Of Escrow
- Roof
- Shingle
- School District
- Perrysburg
- Sewer
- Sewer
- Style
- Traditional
- Subdivision
- The Sanctuary
- Terms
- Cash, Conventional
- Utilities
- Other
- Water
- Public
- Year Built
- 2024
How much is your home worth?
...get instant property value now!
Mortgage Calculator
Listing courtesy of Listing Agent: John Kurfess (john@johnkurfess.com) from Listing Office: RE/MAX Preferred Associates.