8501 Alyssa Way, Monclova, OH 43542
- $669,900
- 4
- BD
- 3
- BA
- 2,484
- SqFt








- List Price
- $669,900
- Status
- ACTIVE
- MLS#
- 10005574
- Property Type
- Single Family Residence
- Bedrooms
- 4
- Bathrooms
- 3
- Living Area
- 2,484
- Lot Size
- 16,248
- County
- Lucas
- Acres
- 0.37
Property Description
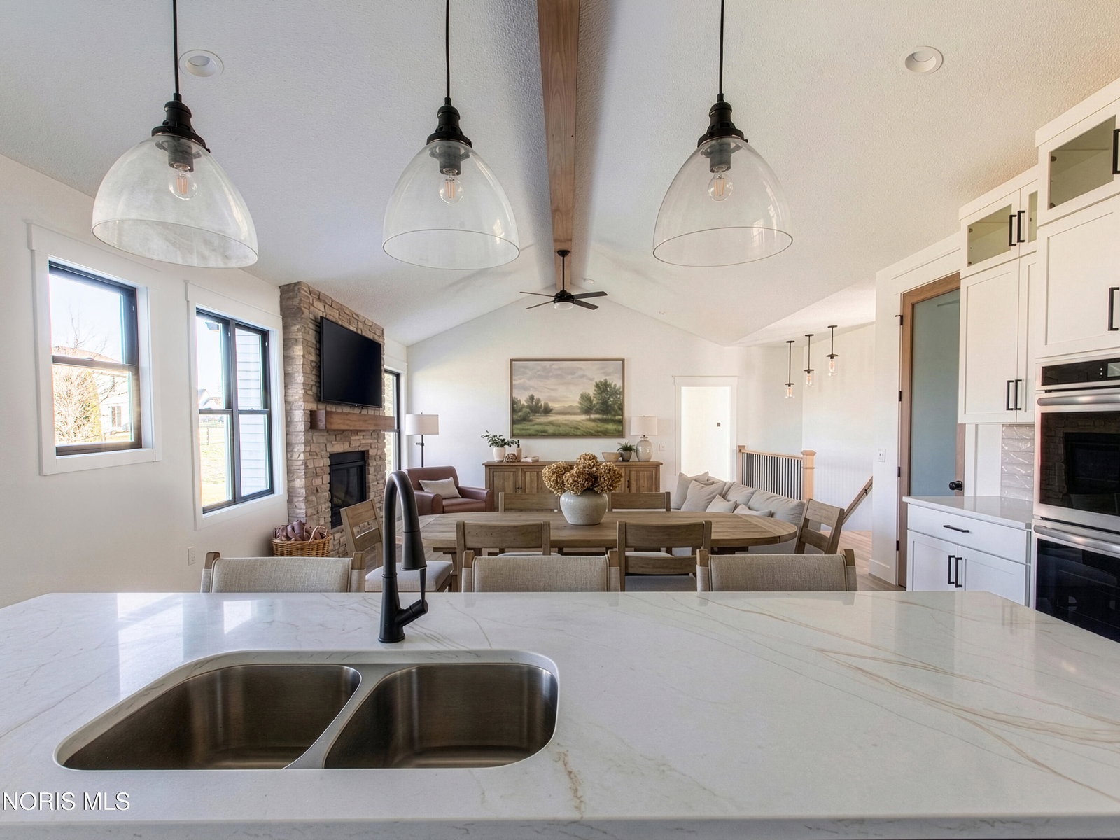
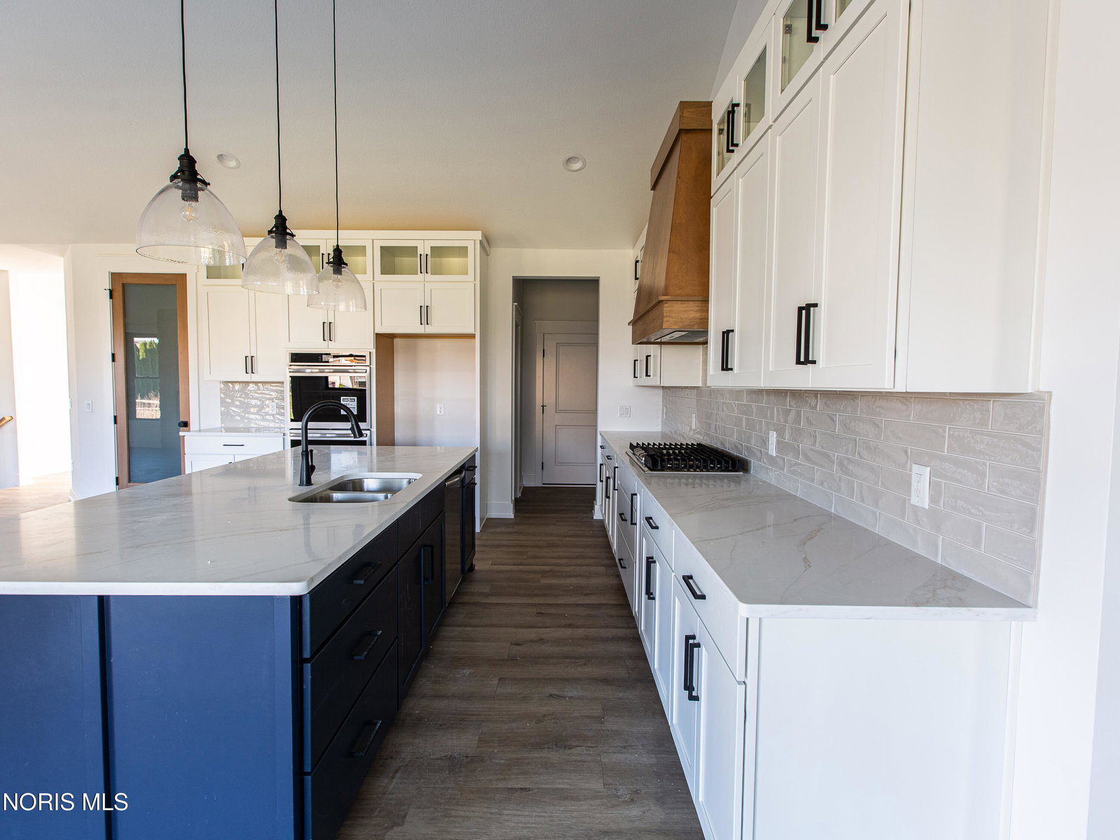
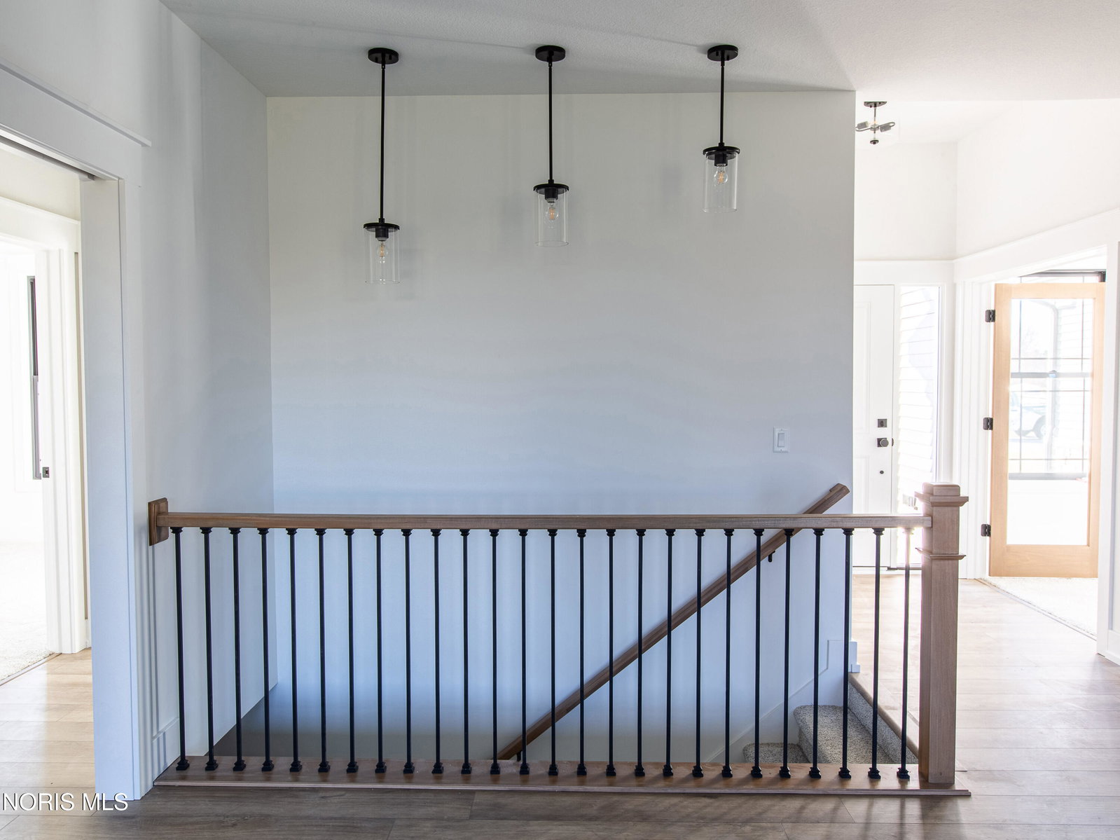
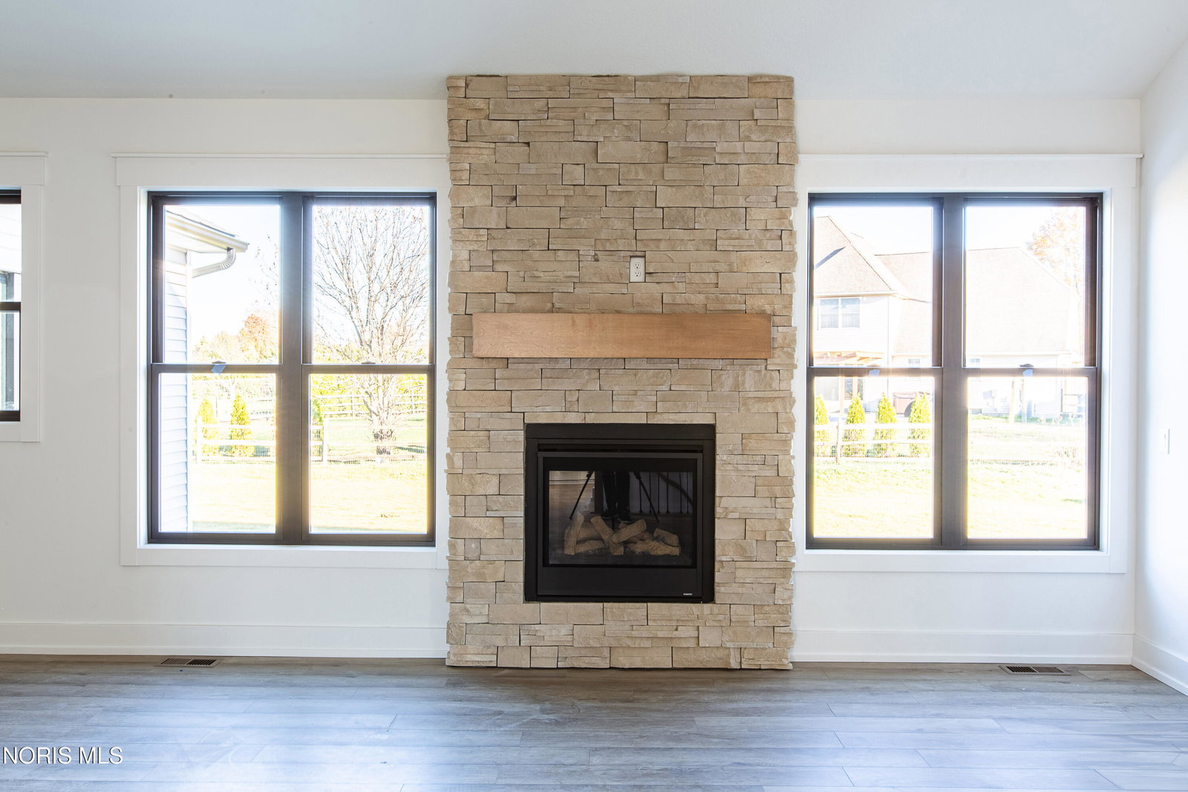
This home was designed, interior-designed, and built by award-winning and high-end custom builder, Homes by Josh Doyle. This new construction custom home offers the highest level of structural quality and energy efficiency. Features include ½" closed cell spray foam exterior walls with fiberglass batt insulation & R-50 ceiling insulation (perfect for rising energy costs!), 4000 PSI concrete w/ fiber mesh foundation walls, premium-grade studs and OSB, and top-tier basement drainage and waterproofing systems. This quality is un-matched in the industry for spec homes. The layout is a perfected 'master class' custom home design specifically for this lot. NOT COOKIE CUTTER. Learn more about the quality on the "How We Build" page of their website. Contact directly to do a 3D walk-through of the home to visualize interior finishes and layout in a virtual meeting or in-person at HQ in Whitehouse, Ohio.*****Location / Lot***** This residence is situated ON A WATER LOT in the highly sought-after Hidden Hollow section of Crimson Hollow Subdivision in Monclova, OH. Homes by Josh Doyle has been designing and constructing distinctive custom homes in this premier community for 10 years, with only a few lots left! *****Layout***** This spectacular home features an incredible 2,484 sq. ft. single-floor layout. The open-concept design flows seamlessly from the chef's kitchen to a stunning great room and a bright sunroom, both featuring soaring cathedral ceilings. A private den is elegantly accessed by custom stained double doors with clear glass right off the entryway. The primary suite is a true retreat with a massive walk-in closet, a custom tile shower, a double sink vanity, and a luxurious Kohler soaking tub. The home also features 3 additional bedrooms, a full guest bathroom, plus a dedicated half bath for guests. The everyday entrance from the oversized 2-car side-load garage leads into a dedicated mudroom with custom built-in lockers. An additional single car garage has its own private entrance into the laundry area. *****Finishes***** EXTERIOR: Premium black windows with a single-divide grid pattern on all windows, an elegant black front door, and sleek black long-panel garage doors! Beautiful premium siding with board-and-batten accents on the front is perfectly contrasted by gorgeous stone wainscot accents wrapping the base. Custom stained cedar gable trusses, decorative wood brackets, stained cedar porch columns framing the front porch, and a dimensional shingle roof make this home look VERY custom! INTERIOR: Step inside this spectacular home to discover a chef's dream kitchen featuring stunning two-tone, double stacked cabinetry to the ceiling, a custom stained wood hood, and a frosted glass door leading to a large walk-in pantry. The great room and bright sunroom boast soaring cathedral ceilings, highlighted by a gorgeous custom wood beam and a breathtaking floor-to-ceiling stone fireplace. Relax in the luxurious primary suite, complete with a custom tile shower and a luxurious Kohler tub. With premium solid-surface flooring, quartz countertops, and a stunning stained wood staircase with iron balusters leading to the basement. This is truly an amazing value for such a custom designed & built home.
/u.realgeeks.media/theplocekgroup/Plozek_new_logo_horizontal.png)
Additional Information
- Acres
- 0.37
- Cooling
- Central Air, Electric, ENERGY STAR Qualified Equipment
- Elementary School
- Monclova
- Foundation
- Other
- Garage Spaces
- 3
- Heating
- ENERGY STAR Qualified Equipment, Forced Air, Natural Gas
- High School
- Anthony Wayne
- Living Area
- 2,484
- Parking Spaces
- 7
- Possession
- Close Of Escrow
- Roof
- Asphalt, Shingle
- School District
- Anthony Wayne
- Sewer
- Public Sewer
- Subdivision
- Crimson Hollow
- Terms
- Conventional
- Utilities
- Cable Available
- Water
- Public
Mortgage Calculator
Listing courtesy of Listing Agent: Douglas Miller (jadeninellc@gmail.com) from Listing Office: Key Realty LTD.