2514 Scottwood Ave, Toledo, OH 43610
- $209,900
- 4
- BD
- 1
- BA
- 2,326
- SqFt








- List Price
- $209,900
- Status
- ACTIVE
- MLS#
- 10007221
- Price Change
- ▼ $10,000 1785797470
- Property Type
- Single Family Residence
- Bedrooms
- 4
- Bathrooms
- 1
- Living Area
- 2,326
- Lot Size
- 11,700
- County
- Lucas
- Acres
- 0.27
- Year Built
- 1906
Property Description
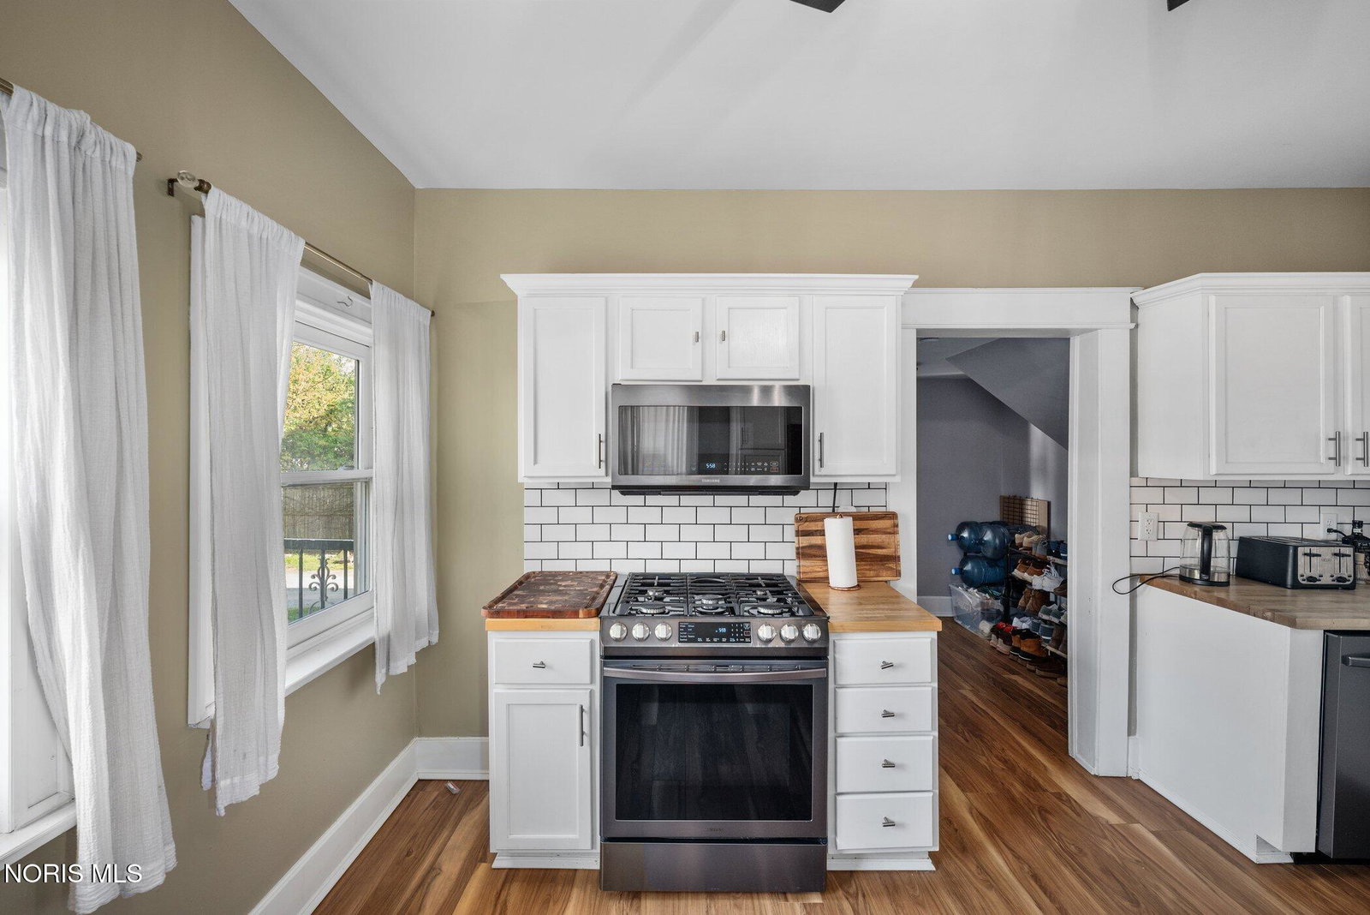
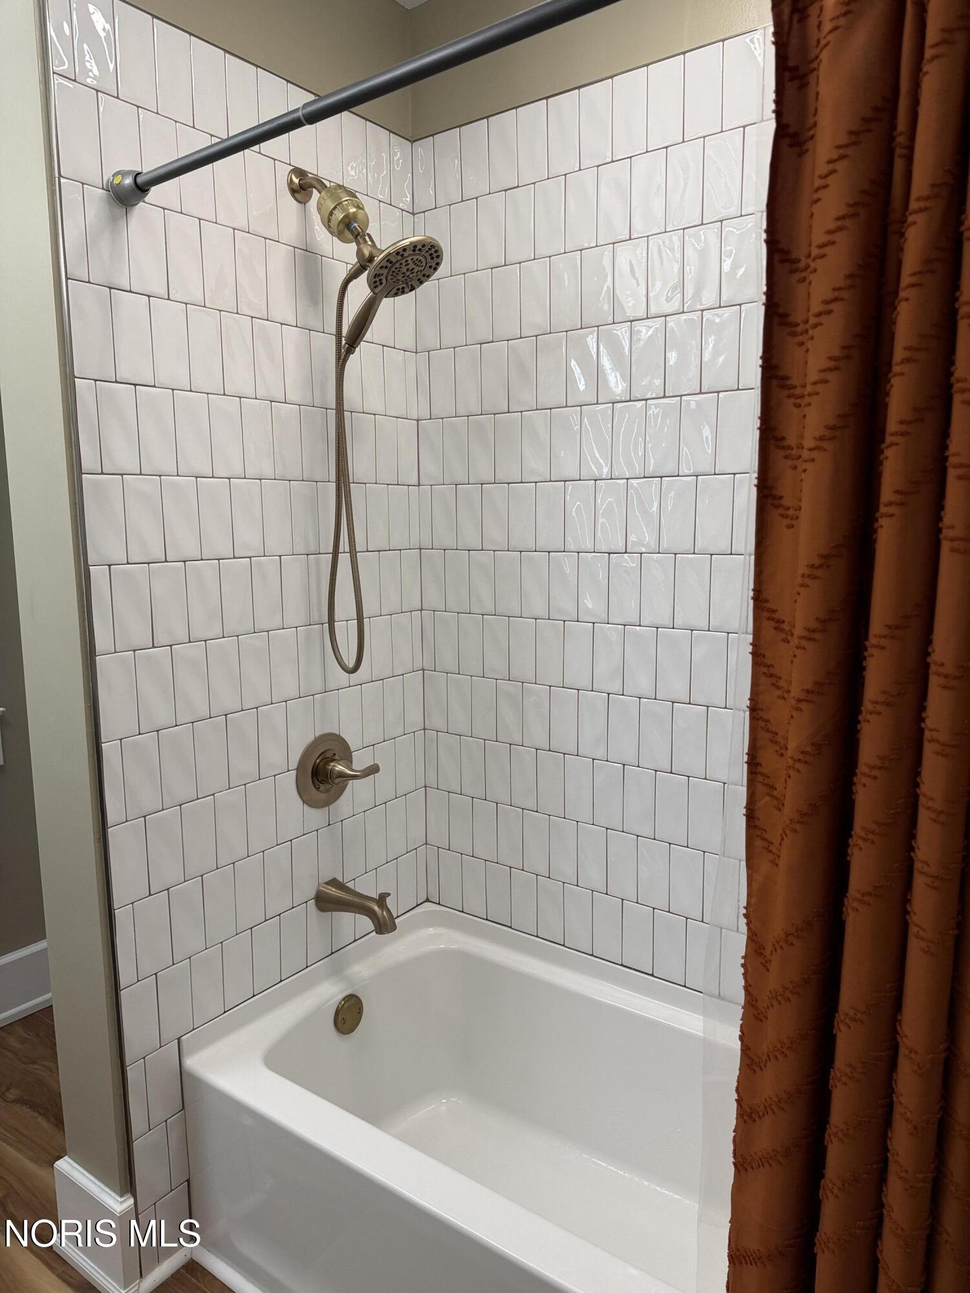
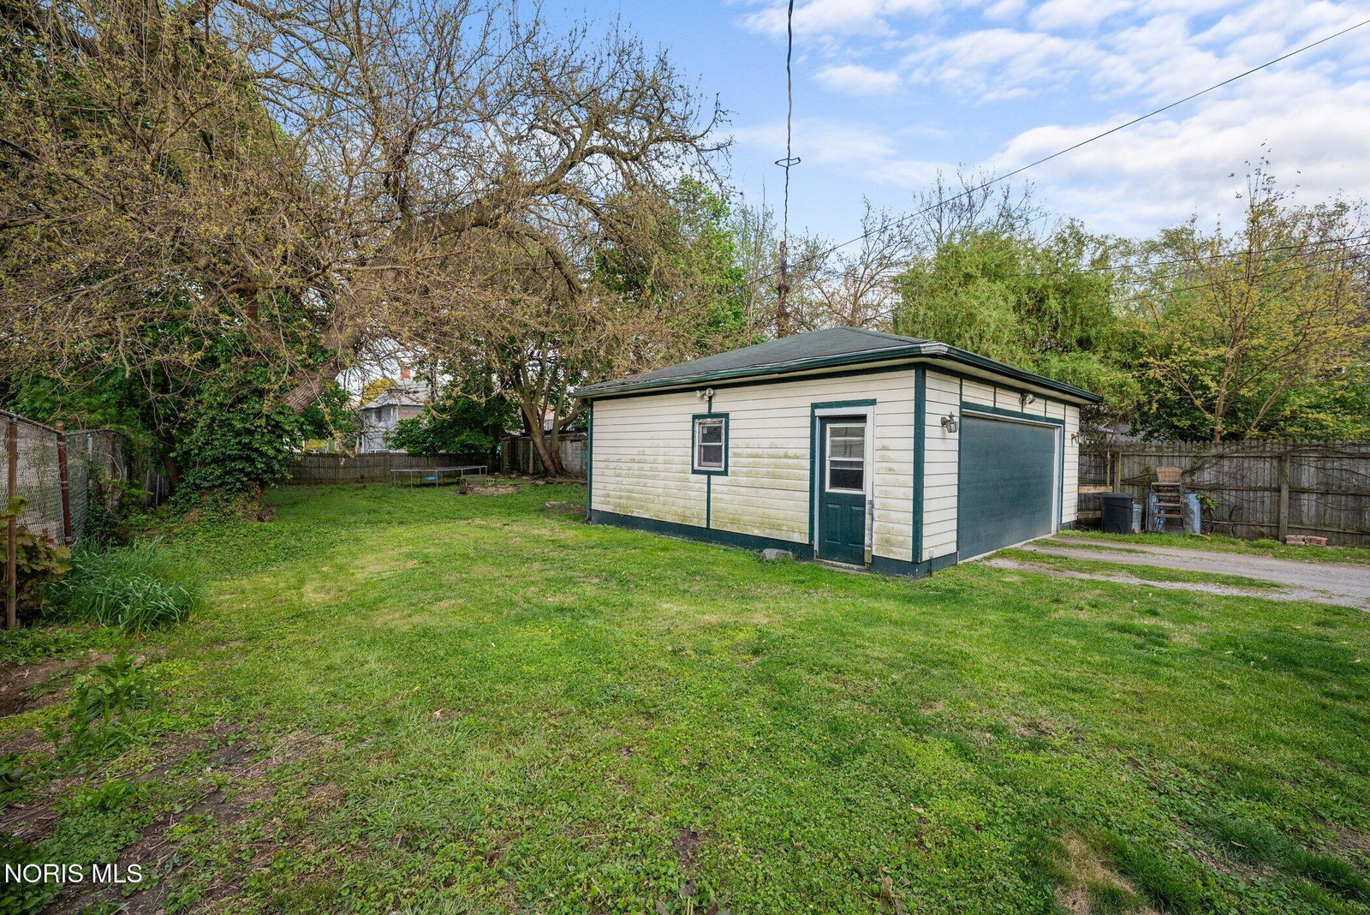
Spacious 4-bedroom home located in the highly sought-after Historic District of the Old West End. Rich with beautiful, timeless character, this property blends classic charm with modern updates. Highlights include a beautifully updated kitchen and full bathroom, along with newer carpeting throughout the second floor. The family room showcases original wood flooring, adding authenticity to the living space. The primary bedroom features exposed brick, crown molding, and a charming fireplace, adding warmth and unique character. Situated on a large lot, the home offers plenty of outdoor space, complemented by a large, inviting front porch. A walk-up attic provides excellent potential for additional finished living space, while the full basement offers ample storage. Enjoy the convenience of nearby beautiful parks, including a short walk to the Arboretum, perfect for relaxing strolls and enjoying nature right in your neighborhood. You'll find the charm of classic Victorian features, including detailed door frames, an elegant banister, and refined architectural touches that make this home truly special!
/u.realgeeks.media/theplocekgroup/Plozek_new_logo_horizontal.png)
Additional Information
- Acres
- 0.27
- Cooling
- Window/Wall
- Elementary School
- Glenwood
- Foundation
- Combination
- Garage Spaces
- 2
- Heating
- Forced Air
- High School
- Scott
- Living Area
- 2,326
- Parking Spaces
- 2
- Possession
- Negotiable
- Roof
- Shingle
- School District
- Toledo
- Sewer
- Public Sewer
- Style
- Colonial
- Subdivision
- Baldwin Heights
- Terms
- Cash, Conventional
- Utilities
- Electricity Available, Natural Gas Available, Sewer Connected
- Water
- Public
- Year Built
- 1906
Mortgage Calculator
Listing courtesy of Listing Agent: Abigail Glanville (aglanville@remax.net) from Listing Office: RE/MAX Preferred Associates.