Share this with your friends


(419) 320-2129
Real Estate Company
115 Kinloch Dr, Perrysburg, OH 43551
- $629,900
- 4
- BD
- 4
- BA
- 2,804
- SqFt










- List Price
- $629,900
- Status
- ACTIVE
- MLS#
- 10007305
- Property Type
- Single Family Residence
- Bedrooms
- 4
- Bathrooms
- 4
- Living Area
- 2,804
- Lot Size
- 11,761
- County
- Wood
- Acres
- 0.27
- Year Built
- 2026
Property Description
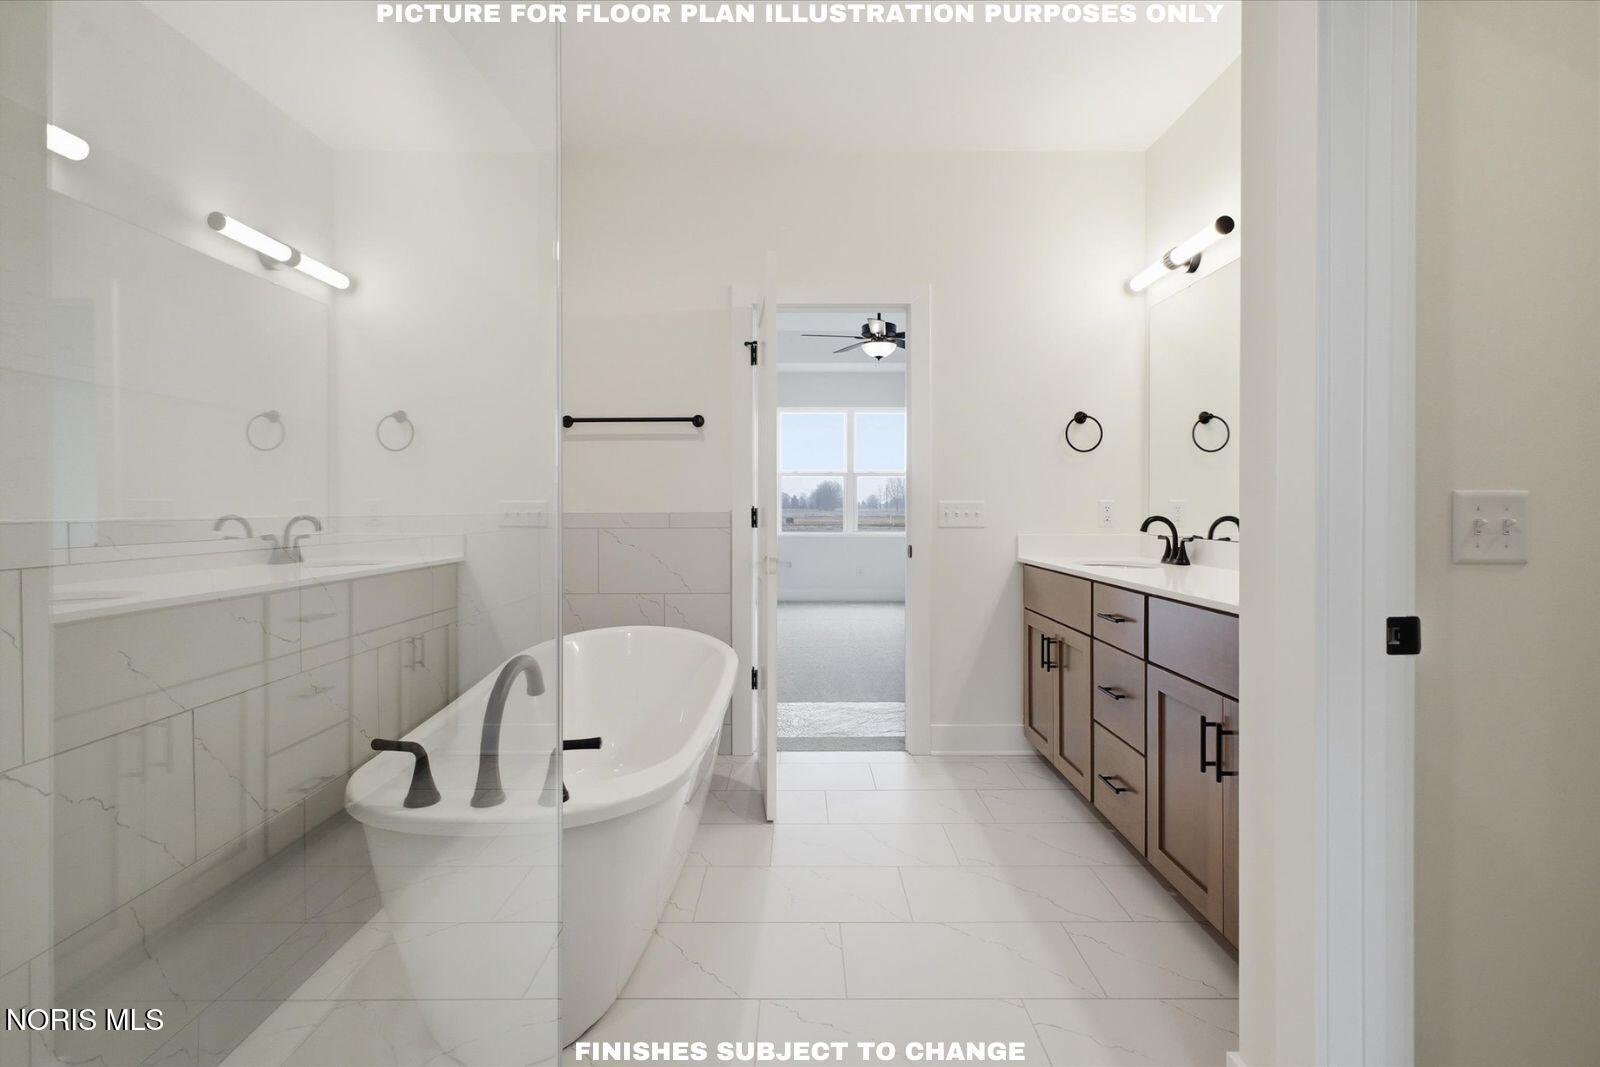
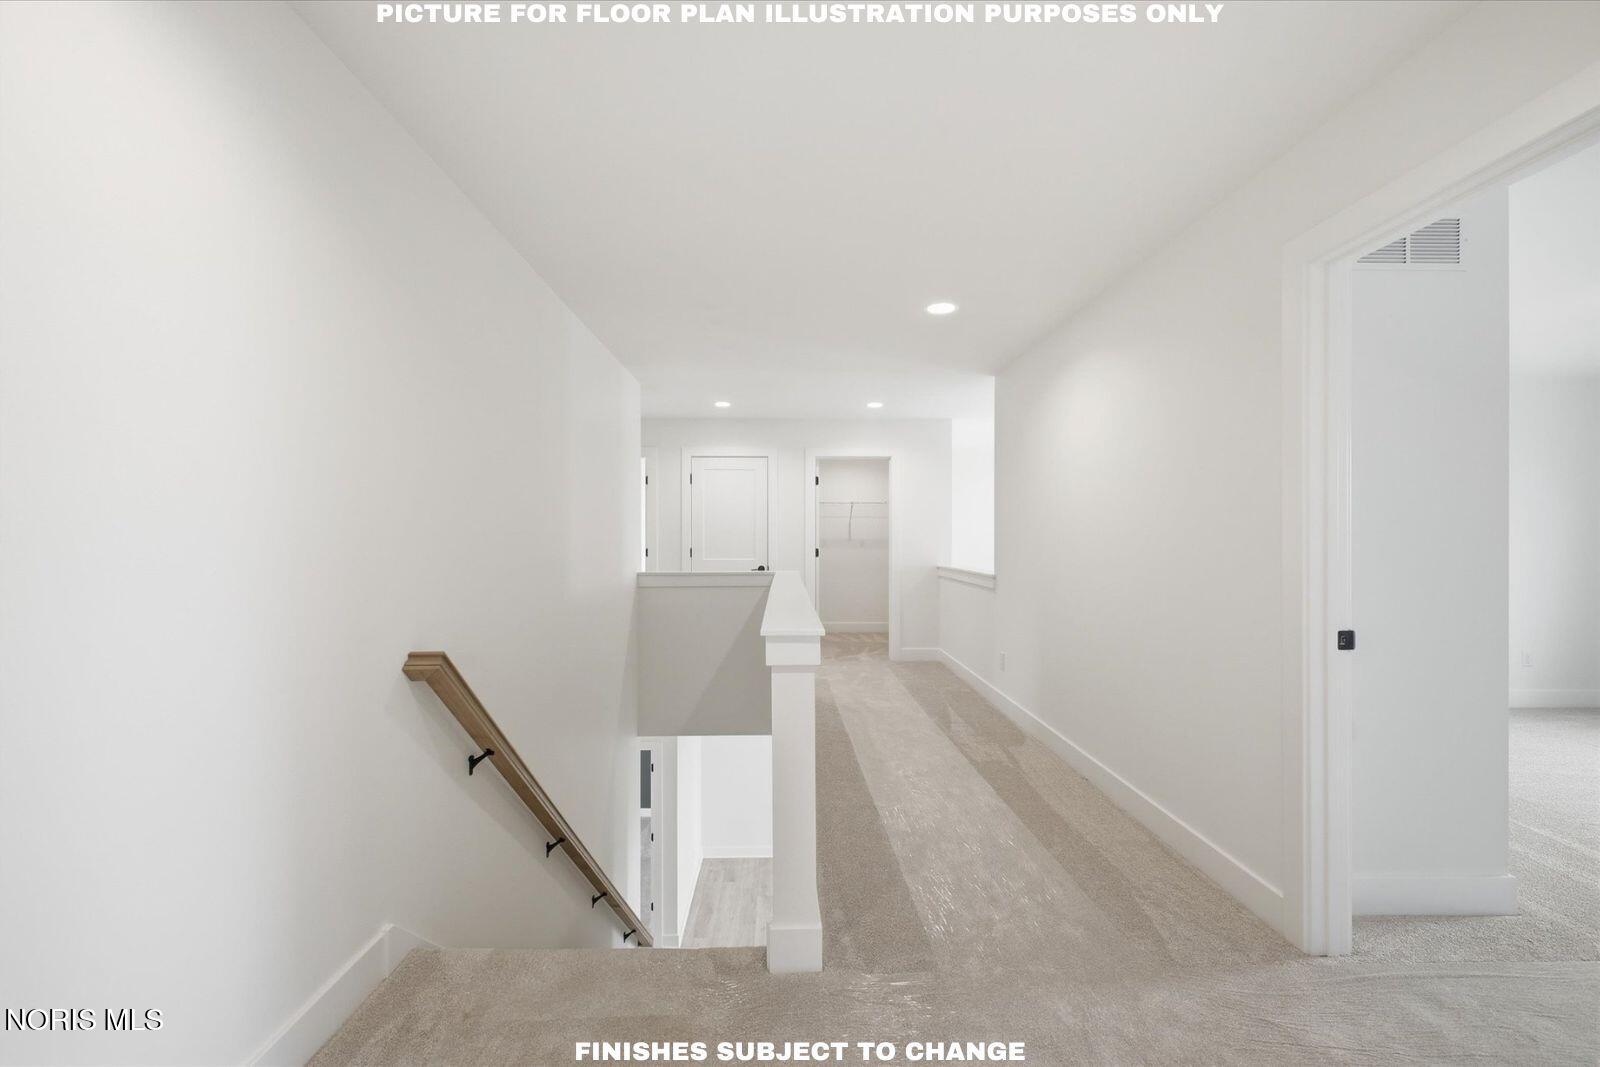
Brand new Oxford floor plan built by Buckeye boasts a grand two-story vaulted living room with a breathtaking two-story Vail Limestone Stone fireplace and an elegant overlook - opening up the second floor to the first. The chef's kitchen is truly one of a kind, featuring custom soft-close cabinetry with built-in appliances, Calacatta Quartz countertops, tiled backsplash, an accented extended island, a spacious walk-in pantry, and a coffee bar area with accented wall sconces lighting, tiled backsplash and floating shelves. Privately situated on the first floor, the elegant primary suite serves as a peaceful retreat, highlighted by a spa-like bathroom with a custom tiled shower, freestanding soaking tub, and generous walk-in closet. A dedicated study/den offers a quiet retreat, while the covered rear patio and the covered front porch are perfect for relaxation. With 4 bedrooms and 3.5 bathrooms including an additional ensuite, this home seamlessly blends luxury and functionality, making it the perfect choice for modern living. Walking distance to Levis Commons!
/u.realgeeks.media/theplocekgroup/Plozek_new_logo_horizontal.png)
Additional Information
- Acres
- 0.27
- Cooling
- Central Air
- Elementary School
- Frank
- Foundation
- Other
- Garage Spaces
- 2
- Heating
- Forced Air
- High School
- Perrysburg
- Living Area
- 2,804
- Parking Spaces
- 2
- Possession
- Close Of Escrow
- Roof
- Asphalt
- School District
- Perrysburg
- Sewer
- Public Sewer
- Style
- Contemporary, Traditional
- Subdivision
- Coventry Pointe
- Terms
- Cash, Conventional, FHA, VA Loan
- Utilities
- Cable Available, Electricity Available, Natural Gas Available, Sewer Connected, Water Available
- Water
- Public
- Year Built
- 2026
How much is your home worth?
...get instant property value now!
Mortgage Calculator
Listing courtesy of Listing Agent: Arman Singh (armansingh@howardhanna.com) from Listing Office: Howard Hanna.