26 Tremore Way, Holland, OH 43528
- $1,150,000
- 4
- BD
- 5
- BA
- 4,153
- SqFt













- List Price
- $1,150,000
- Status
- ACTIVE
- MLS#
- 10008124
- Price Change
- ▼ $75,000 1786146161
- Property Type
- Single Family Residence
- Bedrooms
- 4
- Bathrooms
- 5
- Living Area
- 4,153
- Lot Size
- 214,489
- County
- Lucas
- Acres
- 4.92
- Year Built
- 1995
Property Description
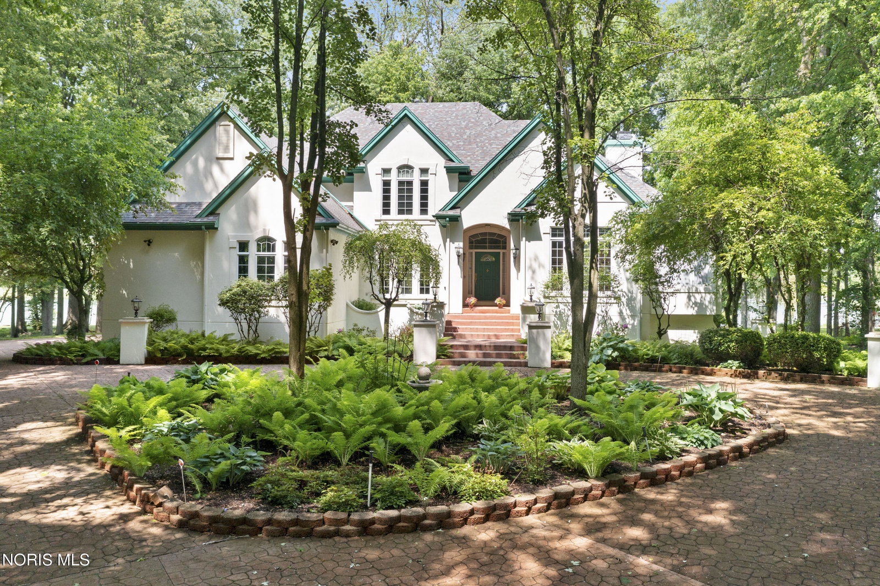
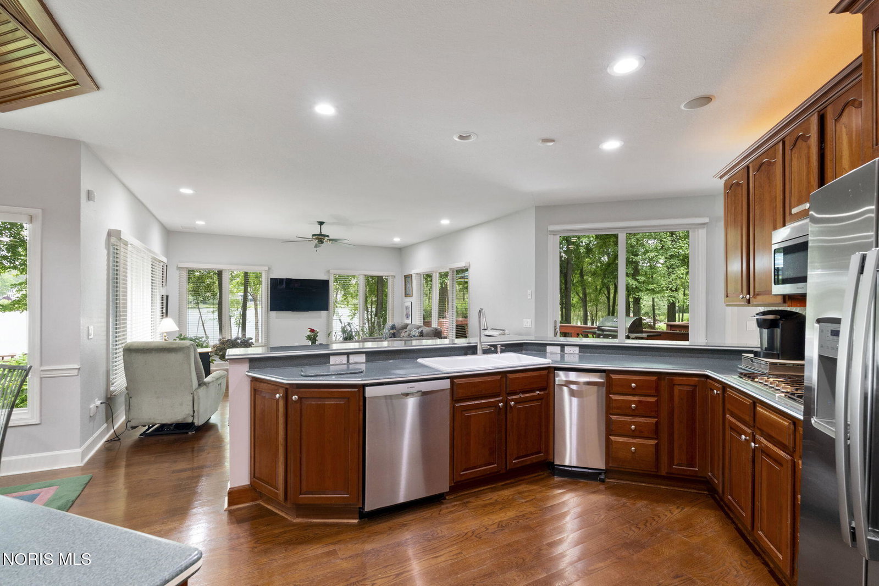
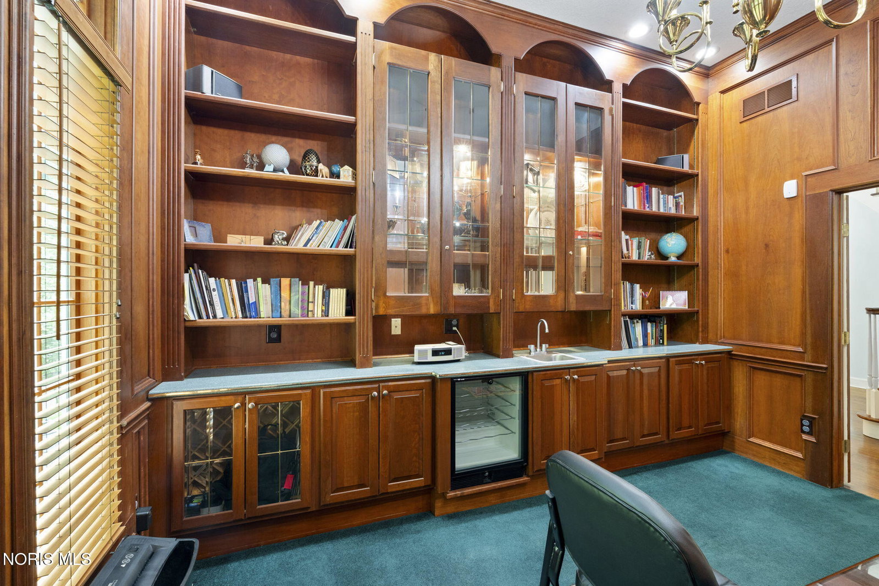
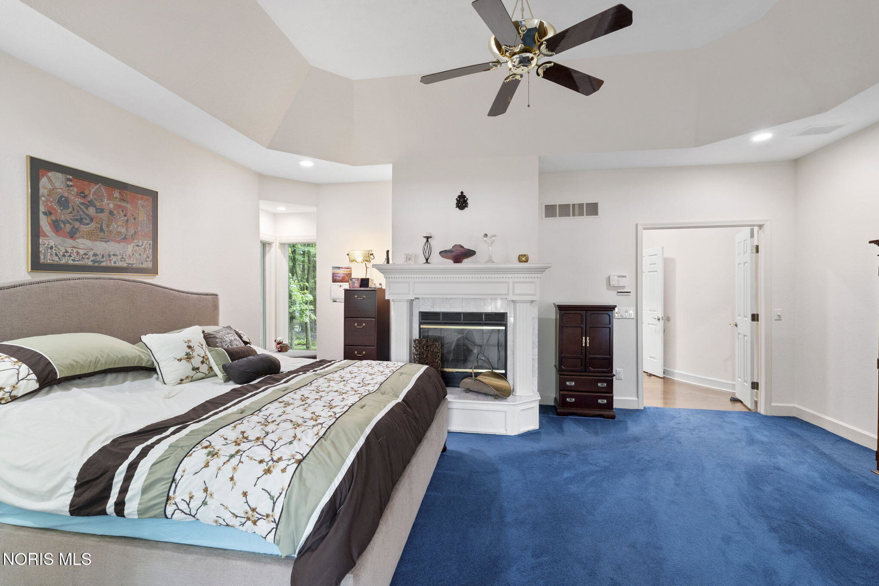
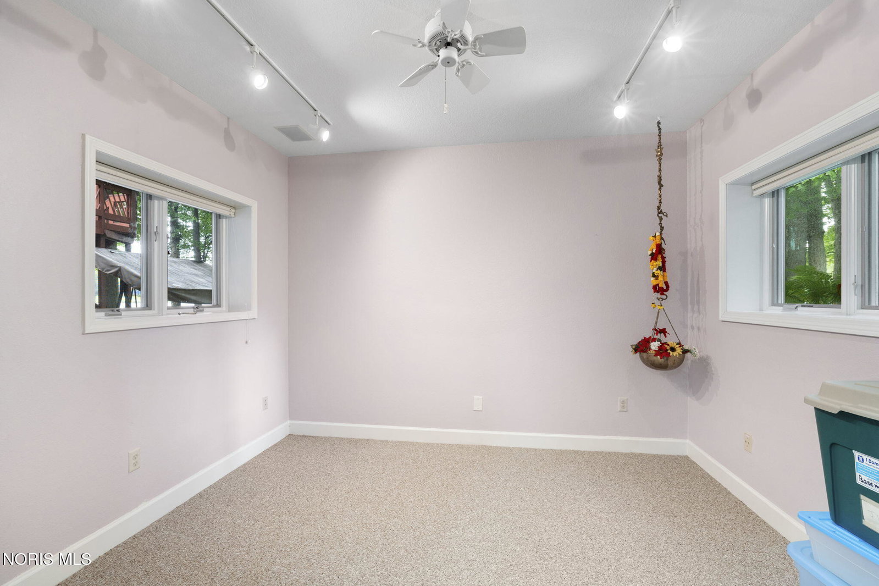
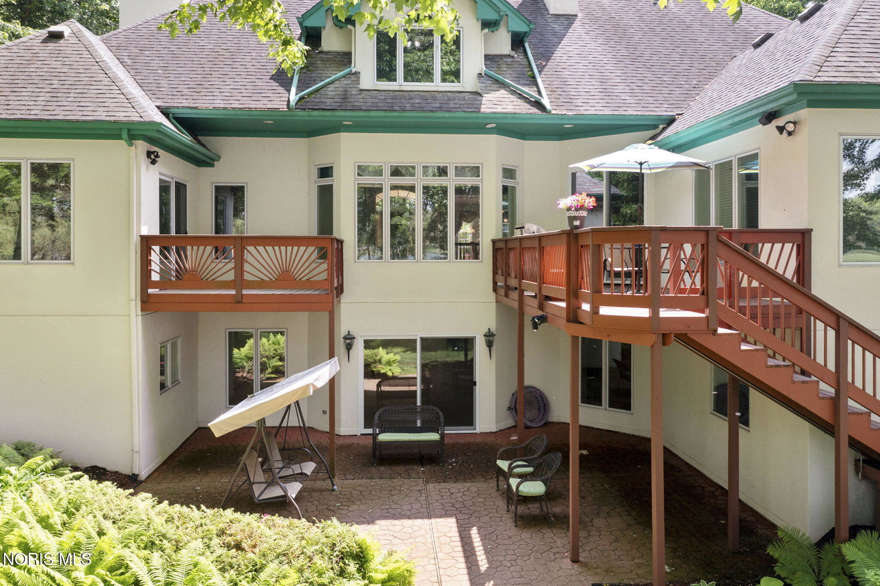
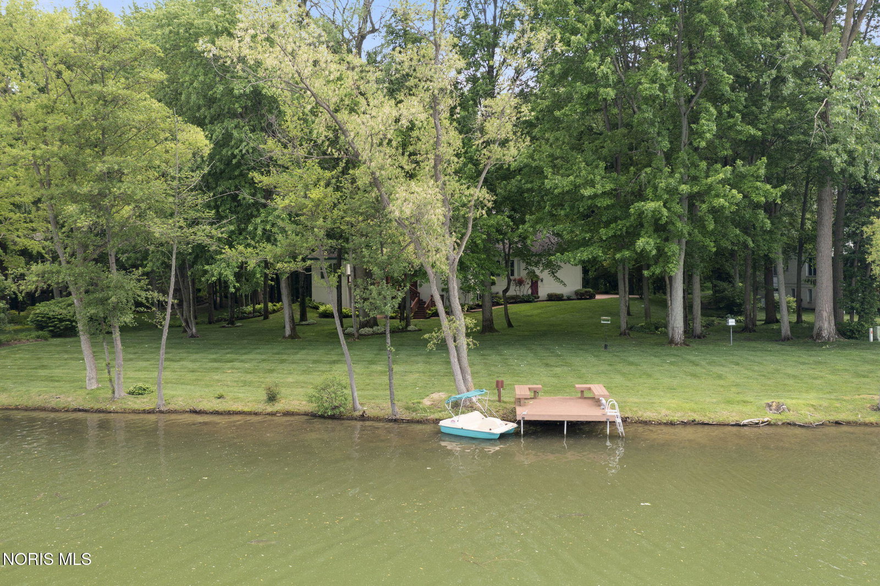
Over 6,300 square feet of living space including the walkout lower level. Nestled on a breathtaking wooded LAKEFRONT lot within a private gated community, this exceptionally UPDATED 4-bedroom, 4.5-bath custom home offers luxury living with stunning water views and timeless design throughout. A grand two-story foyer welcomes you with rich hardwood flooring, elegant architectural details, and expansive windows that fill the home with natural light. Designed for both everyday living and entertaining, the traditional floor plan features spacious family and dining rooms, a warm and inviting living room with fireplace and built-ins, and a large eat-in kitchen complete with abundant cabinetry, generous prep space, and picturesque lake views. A handsome wood-paneled office with wet bar creates the perfect private retreat for work or relaxation. The expansive owner's suite is a true sanctuary, featuring a sitting area, private deck access, panoramic lake views, and a spa-inspired bath with dual-sink vanity, soaking tub, and walk-in shower. Additional bedrooms are generously sized and offer ample closet space and access to well-appointed baths. The finished walk-out lower level provides incredible flexibility with a full bath, kitchenette, and expansive recreation space—ideal for entertaining, guests or multi-generational living. Outside, enjoy peaceful mornings and unforgettable sunsets from multiple decks and patios overlooking the beautifully landscaped yard and tranquil lakefront setting. A rare 4-car garage completes this remarkable property, offering both luxury and practicality in one extraordinary home.
/u.realgeeks.media/theplocekgroup/Plozek_new_logo_horizontal.png)
Additional Information
- Acres
- 4.92
- Cooling
- Ceiling Fan(s), Central Air
- Elementary School
- Dorr
- Foundation
- Block, Combination, Crawl Space
- Garage Spaces
- 4
- Heating
- Forced Air, Natural Gas
- High School
- Springfield
- Living Area
- 4,153
- Parking Spaces
- 4
- Possession
- Negotiable
- Roof
- Asphalt, Shingle
- School District
- Springfield
- Sewer
- Public Sewer
- Style
- Traditional
- Subdivision
- Tremore
- Terms
- Cash, Conventional
- Utilities
- Cable Available, Electricity Available, Natural Gas Available, Sewer Connected, Water Available, Underground Utilities
- Water
- Public
- Year Built
- 1995
Mortgage Calculator
Listing courtesy of Listing Agent: Joseph D. Mathias (joe@tyoteam.com) from Listing Office: RE/MAX Preferred Associates.