3401 Swan Ridge Ln, Maumee, OH 43537
- $849,900
- 3
- BD
- 4
- BA
- 5,415
- SqFt











- List Price
- $849,900
- Status
- ACTIVE
- MLS#
- 10008840
- Property Type
- Single Family Residence
- Bedrooms
- 3
- Bathrooms
- 4
- Living Area
- 5,415
- Lot Size
- 31,163
- County
- Lucas
- Acres
- 0.72
- Year Built
- 2008
Property Description
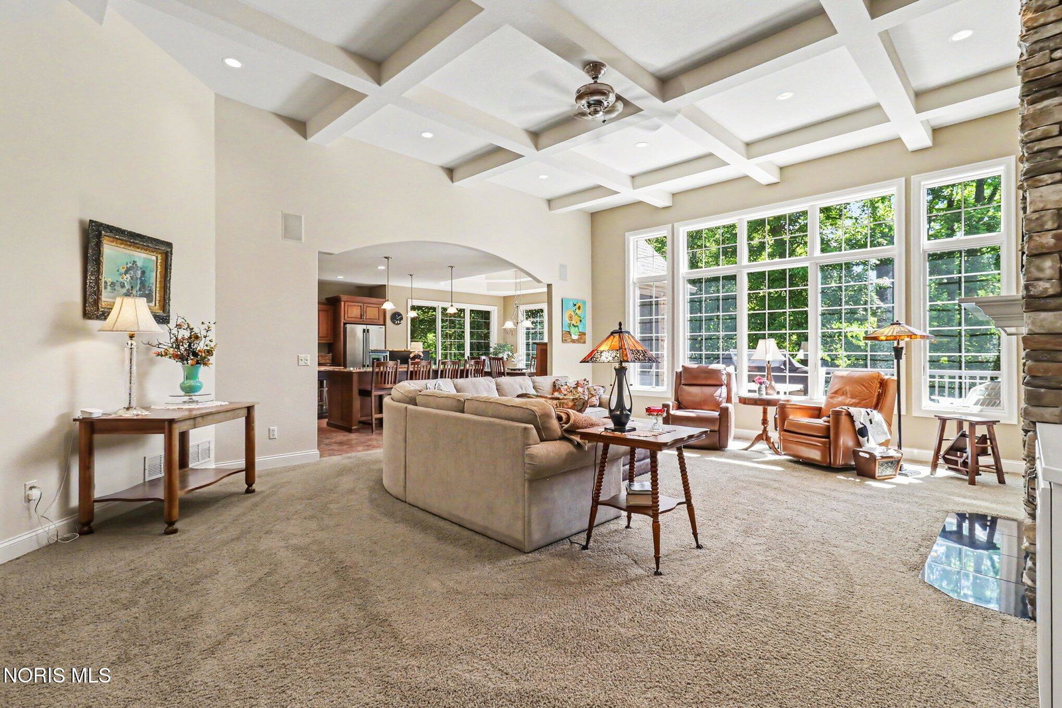
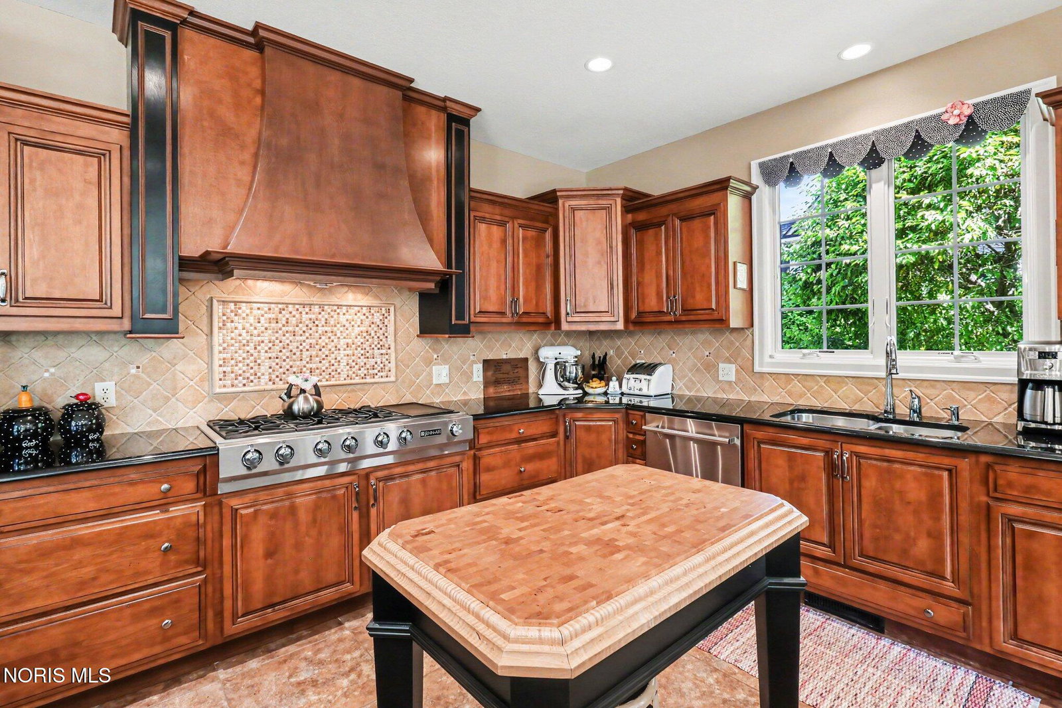
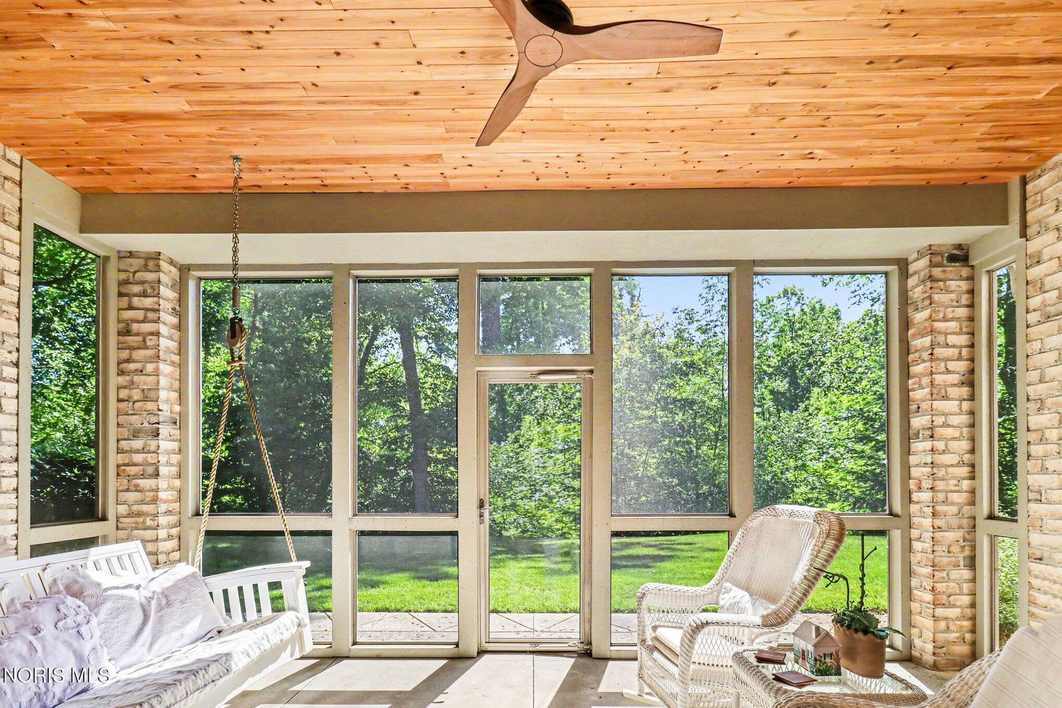
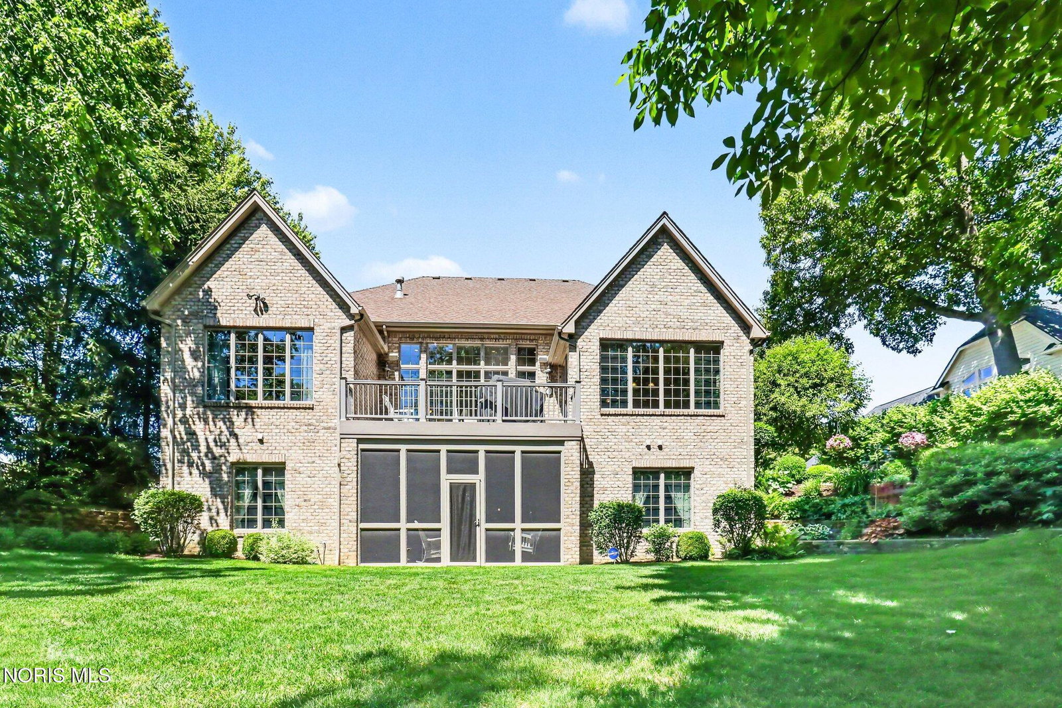
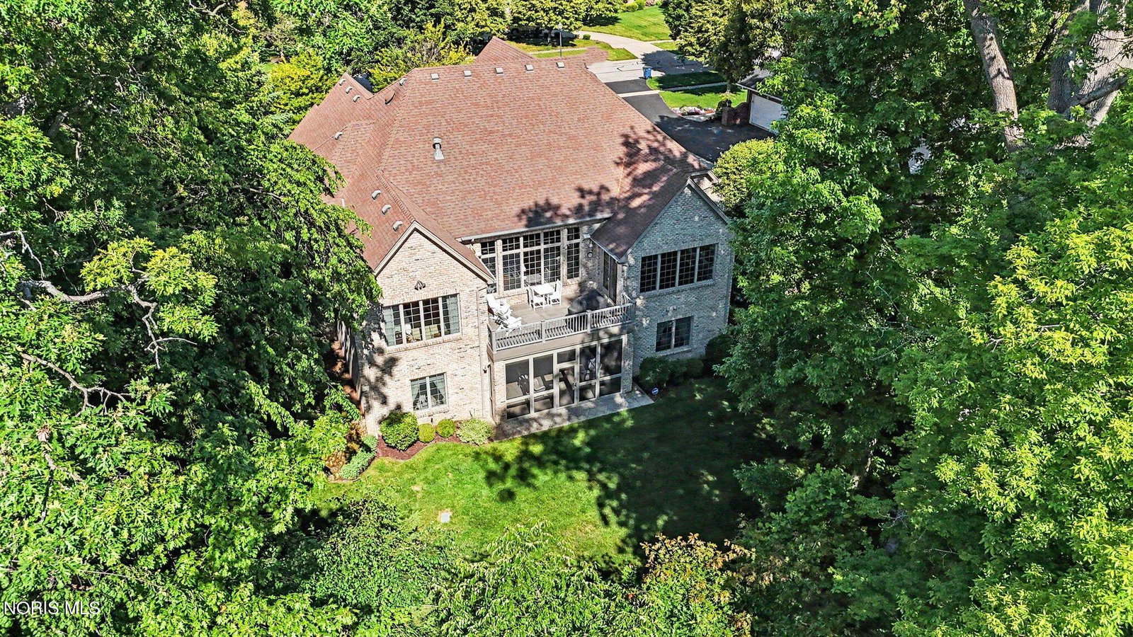
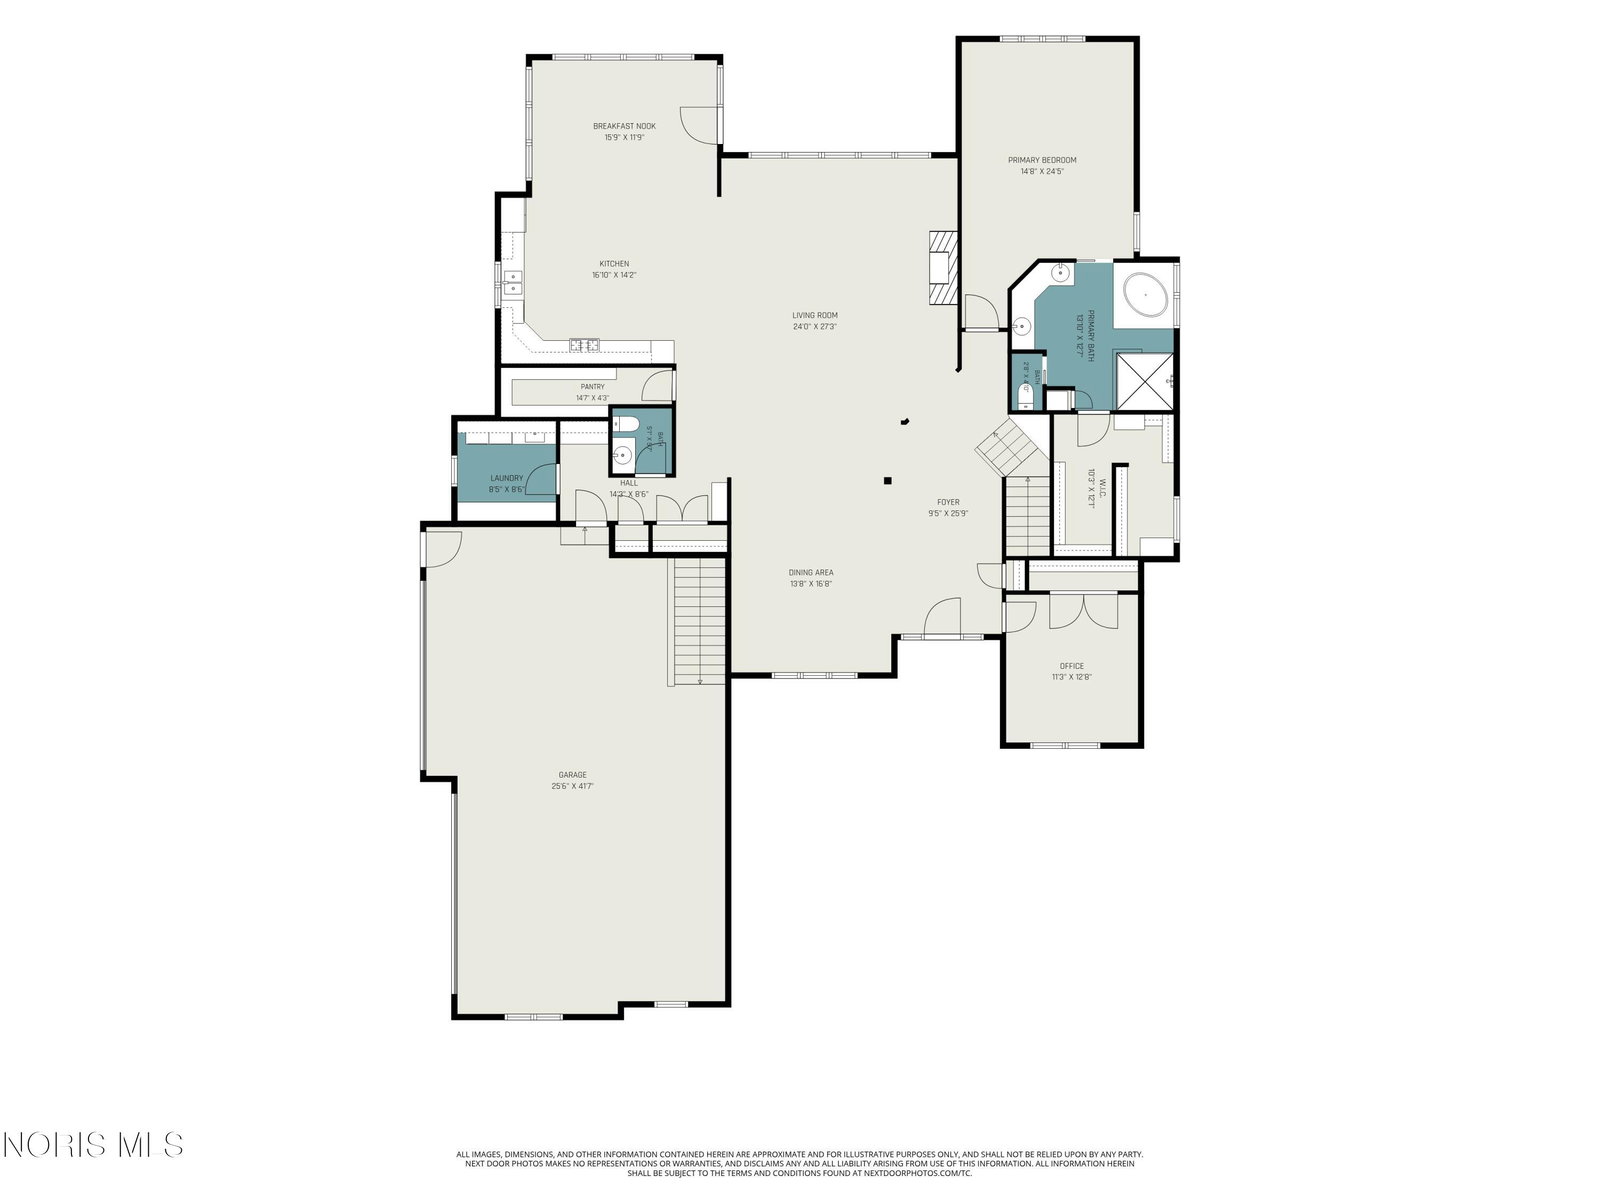
This quality built Stillwater neighborhood ranch-style home is a hidden gem. It boasts total privacy, high-end finishes & gorgeous windows with stunning views of the Ravine. The inviting layout on the main floor is open & comfortable with a huge chef's kitchen, granite countertops, large walk-in pantry & new outdoor deck, perfect for entertaining or quiet evenings at home. Generous primary bedroom suite and versatile office (could serve as a 4th bedroom). The main floor has everything you could need, but the lower level offers an additional 2,700 sq ft of finished living space including, game room, wet bar, two bedrooms with ensuite baths, exercise room, abundant storage and walk-out access to the new screened porch and backyard. Gorgeous landscaping embraces the hillside around the home providing a serene, private environment. The impressive 4-car garage has epoxy floor, full attic w/new pull down steps & stairway to the lower level for added convenience. The house is powered by an energy efficient geothermal system with a 5-Star energy rating (2009) adding lasting value to this exceptional home.
/u.realgeeks.media/theplocekgroup/Plozek_new_logo_horizontal.png)
Additional Information
- Acres
- 0.72
- Cooling
- Ceiling Fan(s), Central Air
- Elementary School
- Monclova
- Foundation
- Slab
- Garage Spaces
- 4
- Heating
- ENERGY STAR Qualified Equipment
- High School
- Anthony Wayne
- Living Area
- 5,415
- Parking Spaces
- 4
- Possession
- Negotiable
- Roof
- Shingle
- School District
- Anthony Wayne
- Sewer
- Sewer
- Style
- Ranch, Traditional
- Subdivision
- Stillwater
- Terms
- Cash, Conventional
- Utilities
- Cable Available, Electricity Available, Electricity Available, Natural Gas Available, Sewer Connected
- Water
- Public
- Year Built
- 2008
Mortgage Calculator
Listing courtesy of Listing Agent: Betsy Kelsey (mekelsey55@gmail.com) from Listing Office: RE/MAX Preferred Associates.