5836 Walnut Springs Blvd, Sylvania, OH 43560
- $599,900
- 4
- BD
- 3
- BA
- 3,285
- SqFt














- List Price
- $599,900
- Status
- ACTIVE
- MLS#
- 10008874
- Price Change
- ▼ $15,100 1784747543
- Property Type
- Single Family Residence
- Bedrooms
- 4
- Bathrooms
- 3
- Living Area
- 3,285
- Lot Size
- 32,479
- County
- Lucas
- Acres
- 0.75
- Year Built
- 2022
Property Description
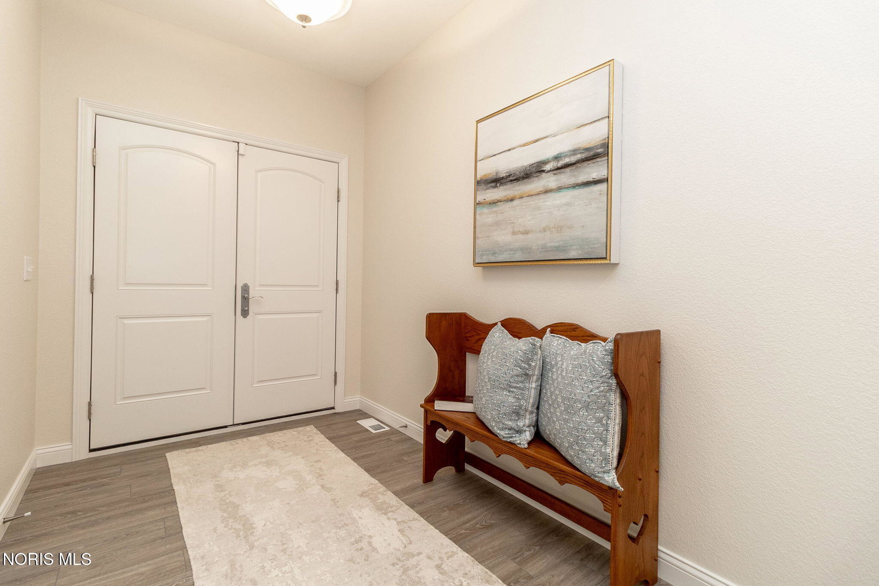
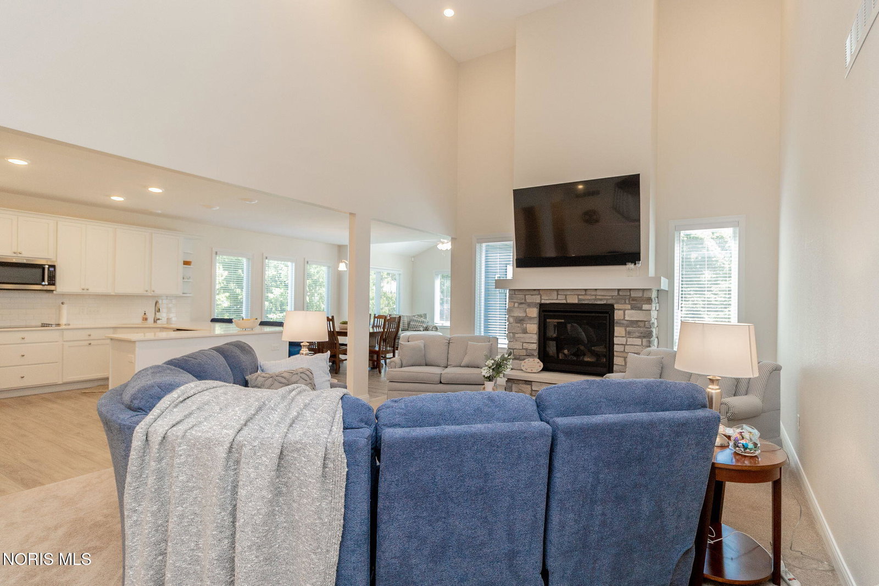
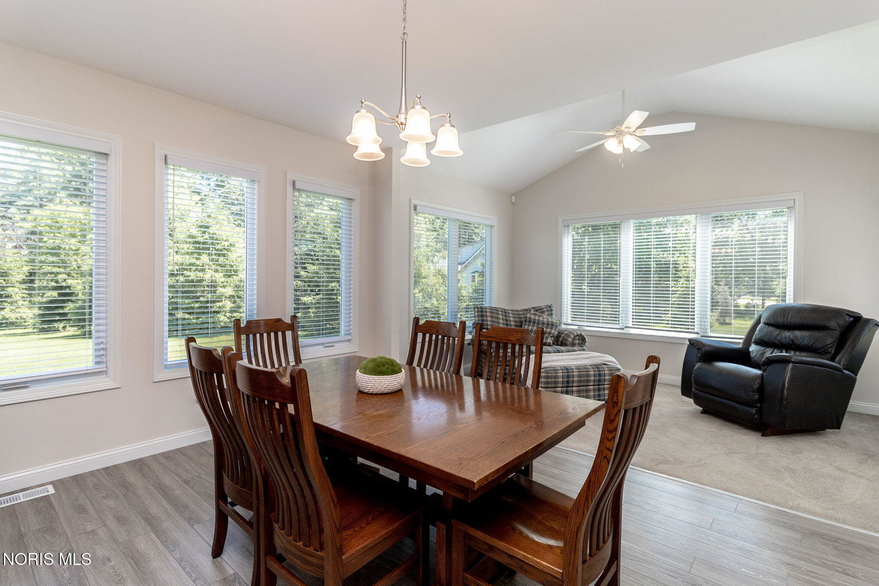
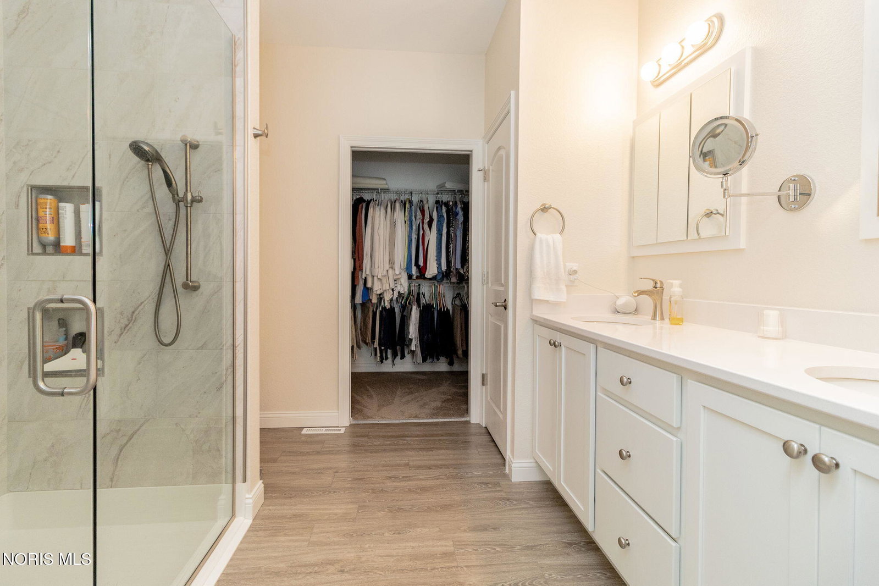
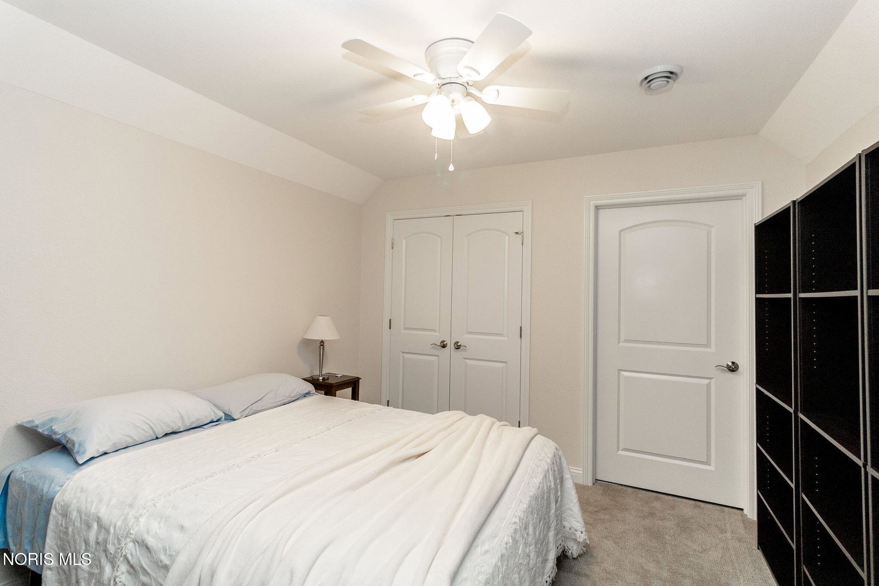
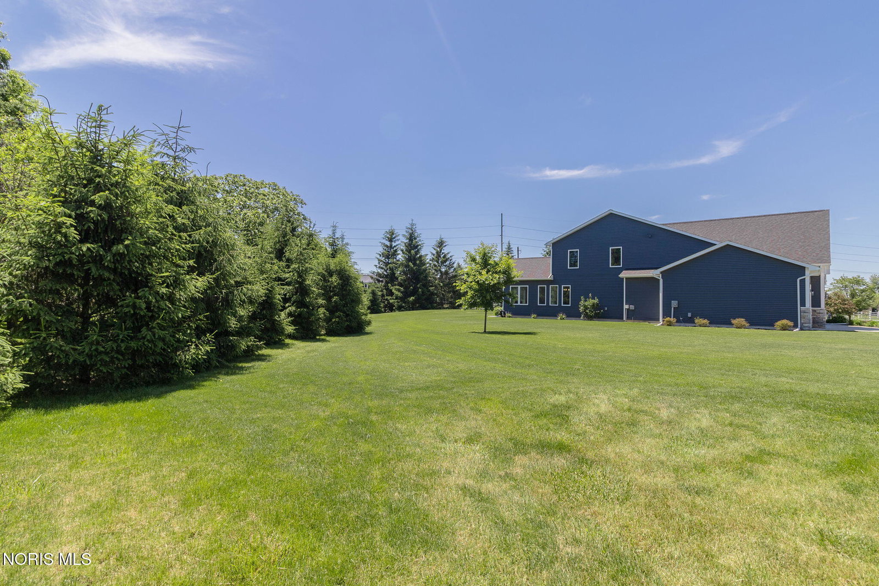
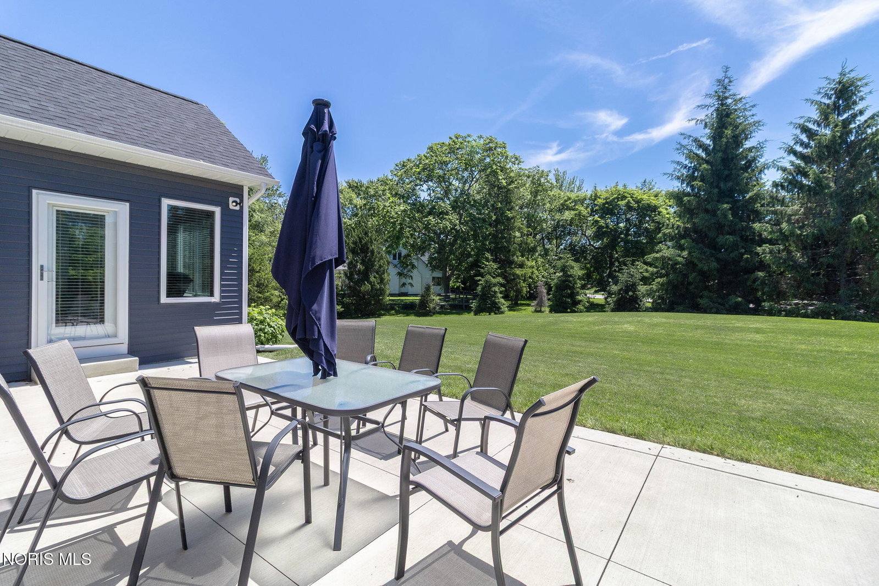
Built in 2022 and situated on a rare double lot, this spacious 4-bedroom home offers the feel of new construction with an exceptional floor plan and abundant storage throughout. The open-concept layout features a beautifully appointed kitchen with a breakfast bar, generous cabinetry, pantry, and ample counter space. The first-floor primary suite includes a private bath and sliding door leading to the patio. A bright sunroom also opens to the patio, creating the perfect space for relaxing or entertaining. Upstairs, you'll find a versatile loft ideal for a family room, gaming area, or additional living space, along with a dedicated office area. A potential second primary suite on the second floor provides flexibility for guests or multi-generational living. Every bedroom features a walk-in or double closet, while four additional main-level closets offer even more storage. Complete with a 3-car garage, this home combines modern design, functionality, and room to grow.
/u.realgeeks.media/theplocekgroup/Plozek_new_logo_horizontal.png)
Additional Information
- Acres
- 0.75
- Cooling
- Central Air
- Elementary School
- Highland
- Foundation
- Crawl Space
- Garage Spaces
- 3
- Heating
- Forced Air, Natural Gas
- High School
- Northview
- Living Area
- 3,285
- Possession
- Close Plus 30 Days
- Roof
- Shingle
- School District
- Sylvania
- Sewer
- Sewer
- Style
- Traditional
- Subdivision
- Walnut Springs
- Terms
- Cash, Conventional, FHA, VA Loan
- Utilities
- Electricity Available, Sewer Connected, Water Available, Underground Utilities
- Water
- Public
- Year Built
- 2022
Mortgage Calculator
Listing courtesy of Listing Agent: Angela S. Maxwell (angela@danberry.com) from Listing Office: The Danberry Co.