102 Oak St, Swanton, OH 43558
- $389,000
- 3
- BD
- 3
- BA
- 2,811
- SqFt











- List Price
- $389,000
- Status
- ACTIVE
- MLS#
- 10009374
- Property Type
- Single Family Residence
- Bedrooms
- 3
- Bathrooms
- 3
- Living Area
- 2,811
- Lot Size
- 26,998
- County
- Fulton
- Acres
- 0.62
- Year Built
- 1965
Property Description
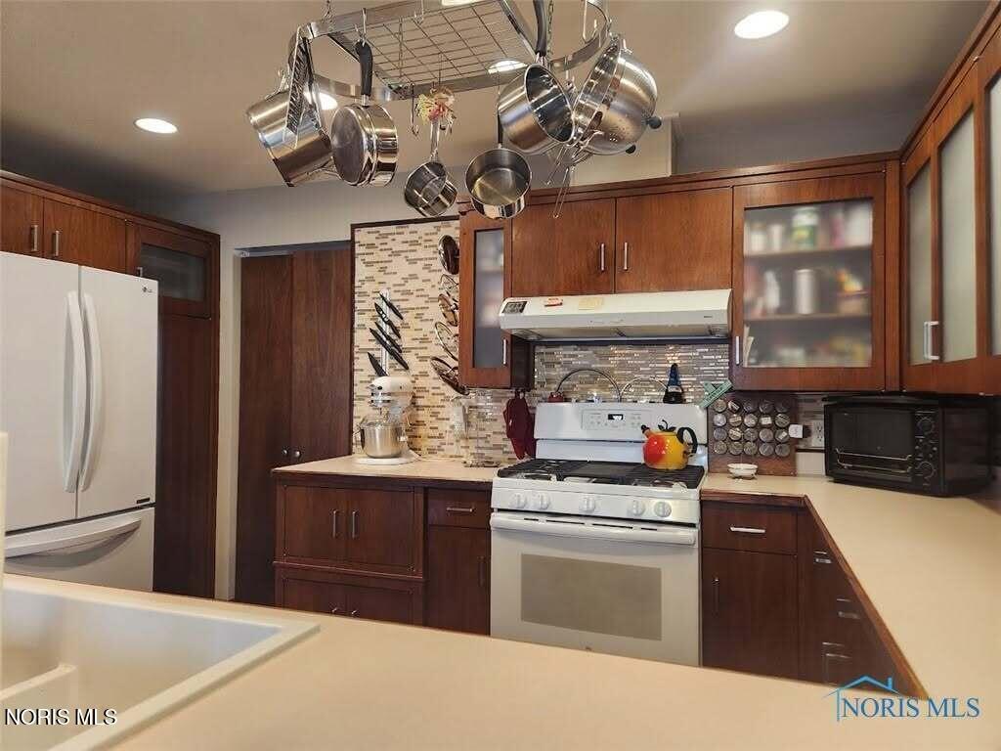
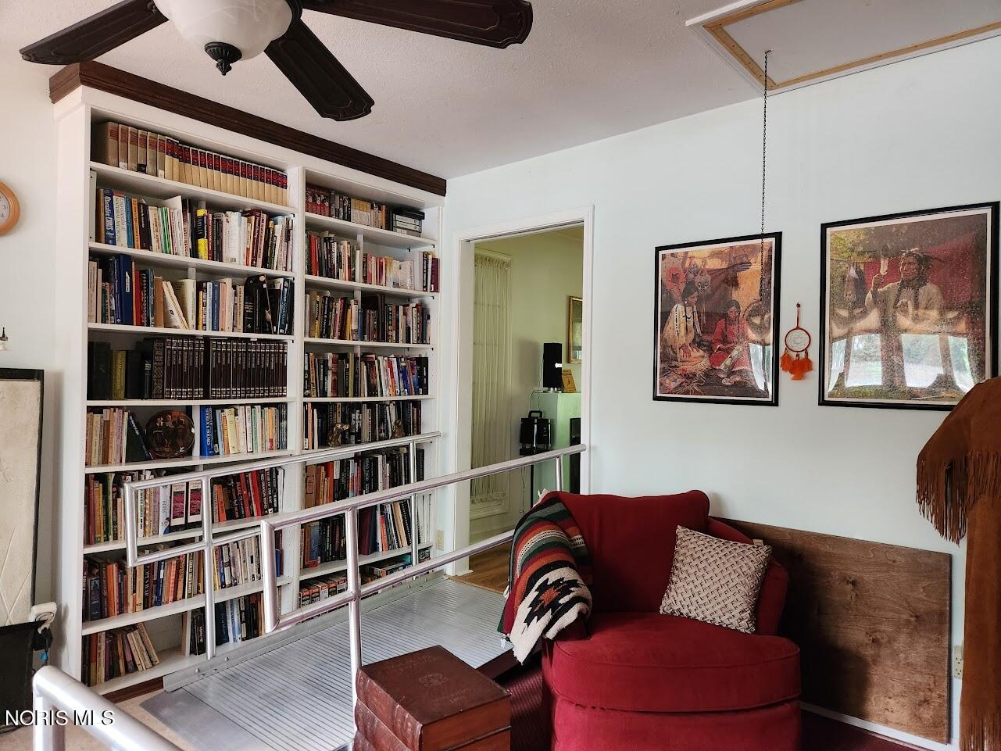
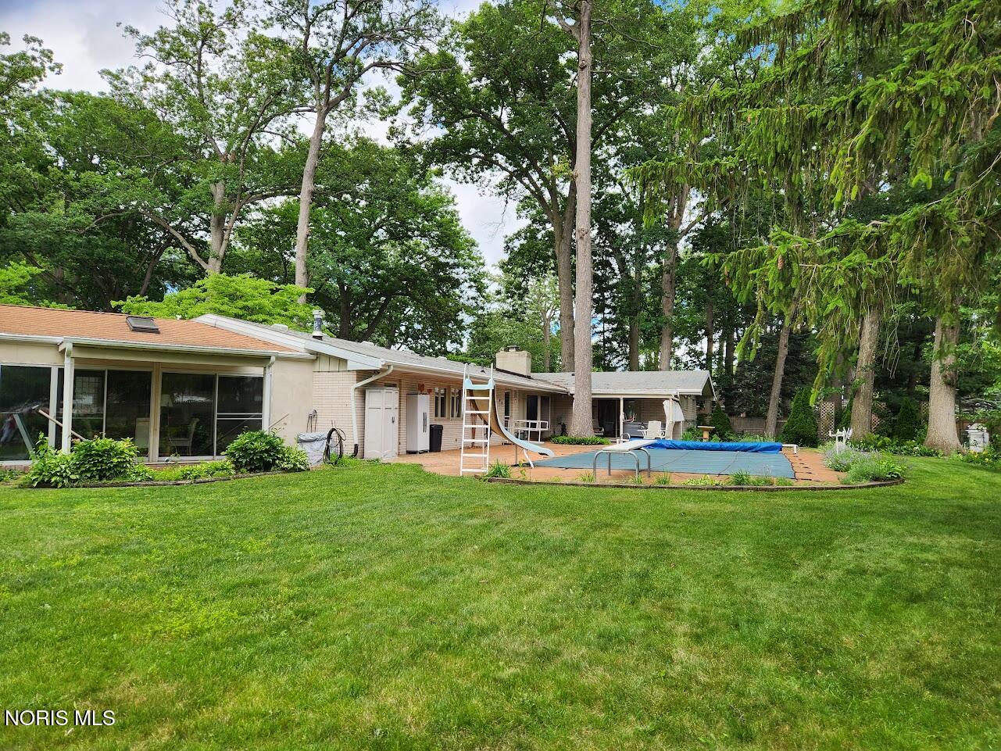
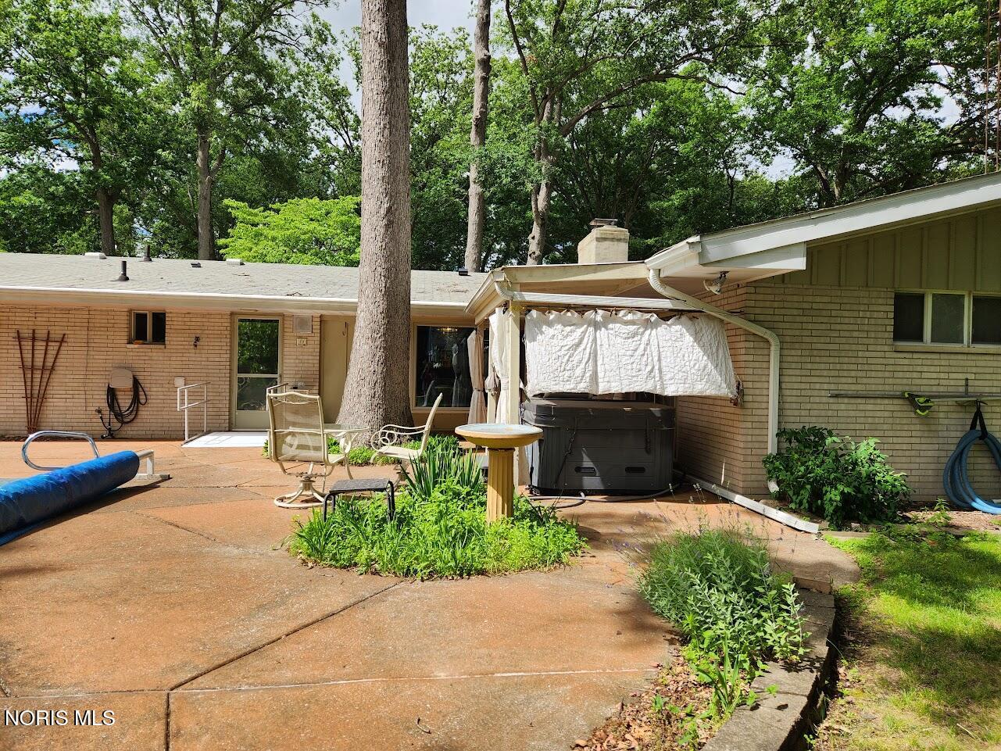
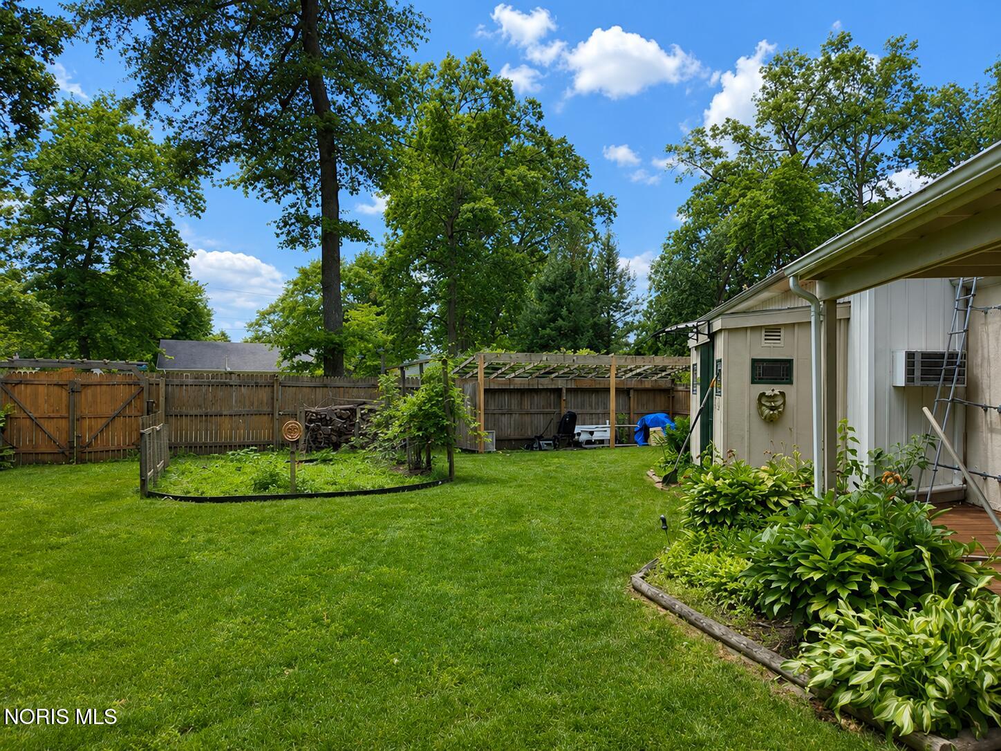
Far more than a California Contemporary Ranch, this one-of-a-kind home offers exceptional design, comfort, and amenities throughout. Featuring 3 bedrooms, 3 full bathrooms, and 3 fireplaces, every room has its own unique character with custom built-ins, beautiful bay windows, and quality craftsmanship. The spacious floor plan includes a large foyer, private office, den, exercise room, and an impressive great room with vaulted ceilings, skylights, and stunning views of the backyard. The primary suite is a true retreat with a private sauna, luxurious bath, with a new steam shower cabin/spa, and direct access to your own hot tub. Step outside to an incredible outdoor oasis featuring a 32x16 heated in-ground pool, multiple entertaining areas for grilling and campfires, lush landscaping, mature trees, and a huge backyard designed for relaxation and gatherings. Situated on a triple lot, the property also includes a circular driveway and a 24x32 heated, insulated garage complete with a workshop. This pristine home has been meticulously maintained and offers a rare combination of privacy, space, and exceptional amenities that must be seen to be fully appreciated.
/u.realgeeks.media/theplocekgroup/Plozek_new_logo_horizontal.png)
Additional Information
- Acres
- 0.62
- Cooling
- Central Air
- Elementary School
- Swanton
- Foundation
- Slab
- Heating
- Forced Air, Natural Gas
- High School
- Swanton
- Living Area
- 2,811
- Possession
- Close Plus 30 Days
- Roof
- Shingle
- School District
- Swanton
- Sewer
- Sewer
- Style
- Traditional
- Terms
- Cash, Conventional, FHA
- Water
- Public
- Year Built
- 1965
Mortgage Calculator
Listing courtesy of Listing Agent: Deanna A Miller (deannamiller685@gmail.com) from Listing Office: Harmony Realty Group.