10128 E Kramer Rd, Bowling Green, OH 43402
- $649,000
- 4
- BD
- 5
- BA
- 2,754
- SqFt




















- List Price
- $649,000
- Status
- ACTIVE
- MLS#
- 10009489
- Price Change
- ▼ $96,000 1784749567
- Property Type
- Single Family Residence
- Bedrooms
- 4
- Bathrooms
- 5
- Living Area
- 2,754
- Lot Size
- 288,803
- County
- Wood
- Acres
- 6.63
- Year Built
- 2002
Property Description
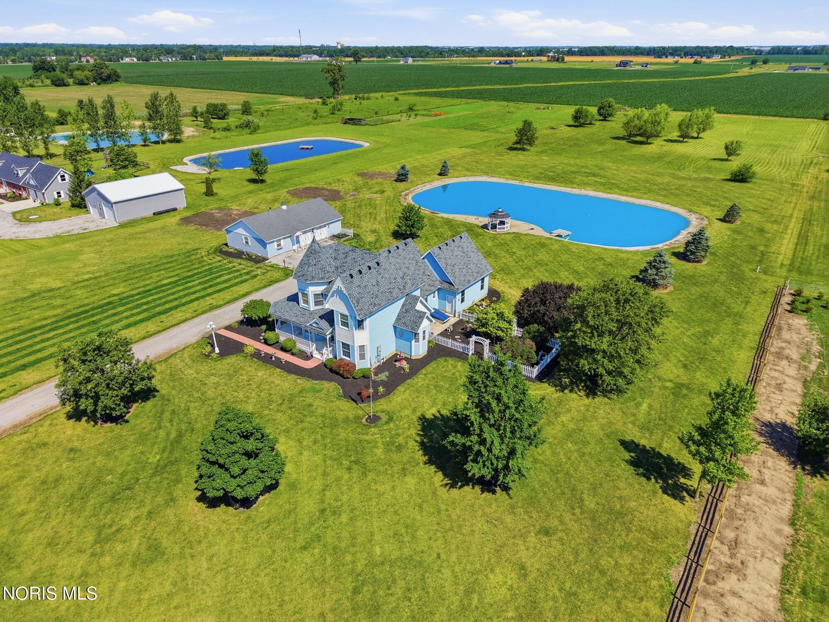
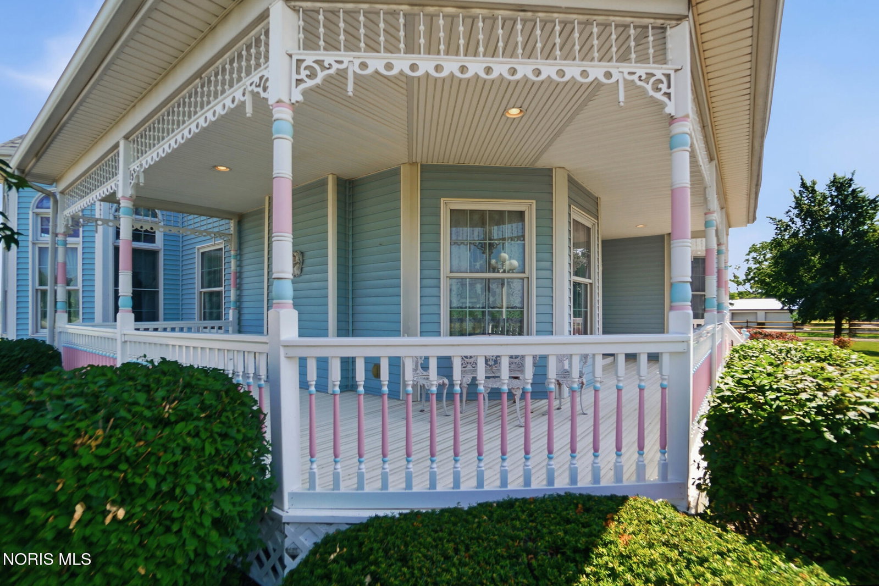
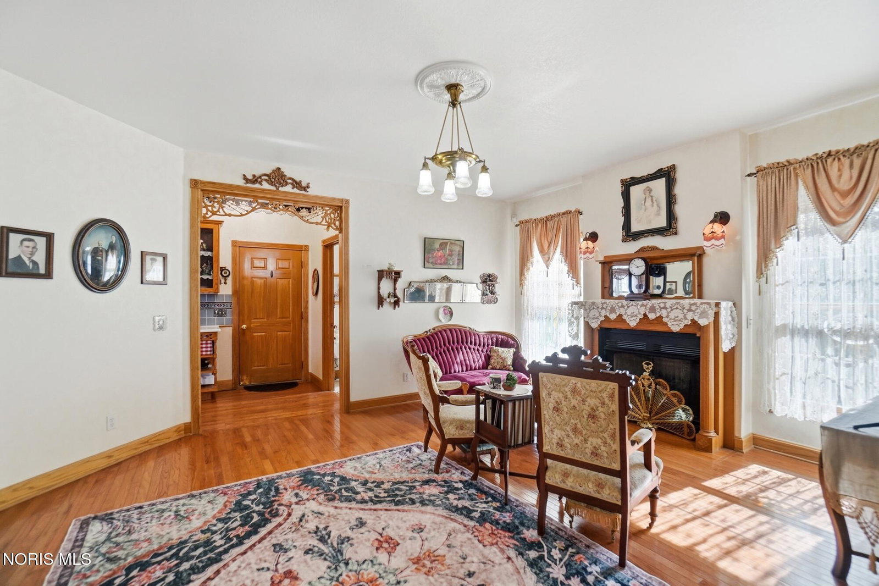
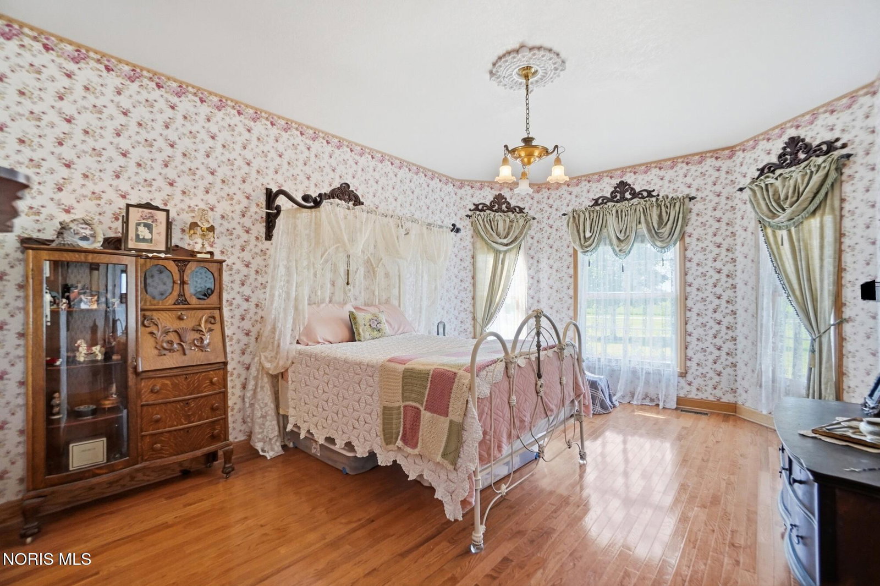
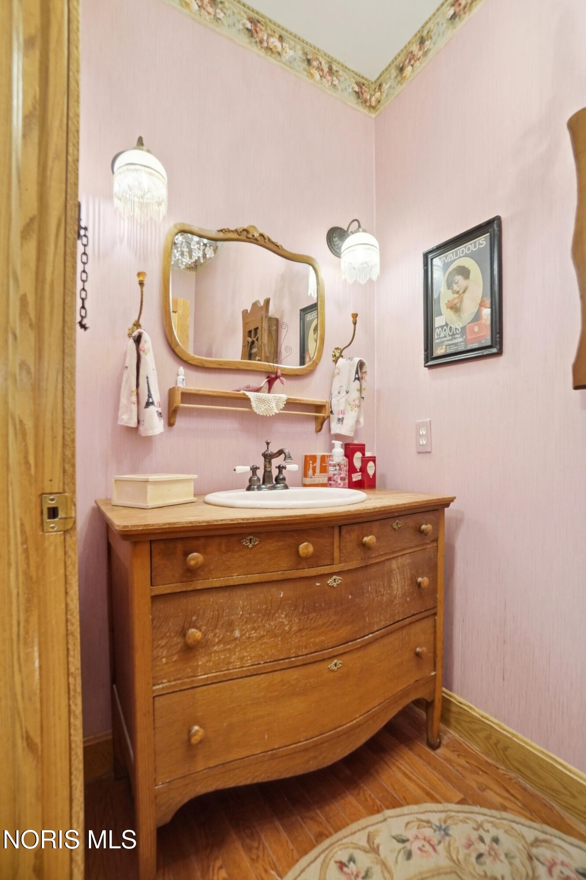
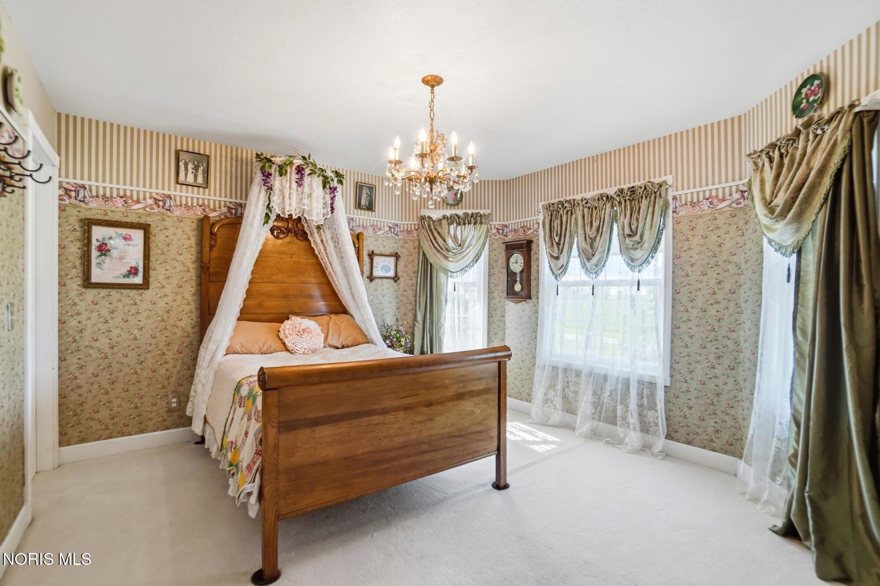
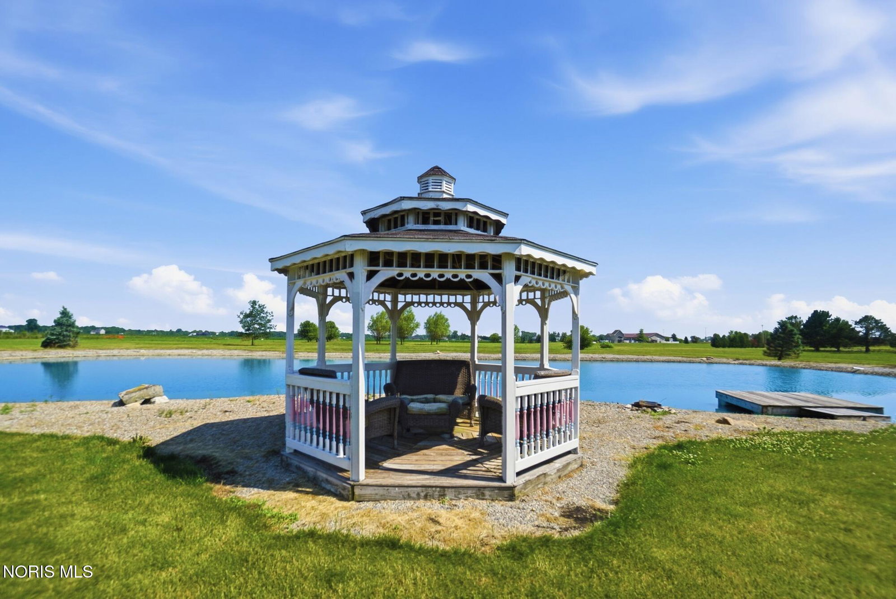
Timeless Queen Anne Victorian Elegance on 6.63 Acres. A rare opportunity to own a truly remarkable home, this stunning Queen Anne Victorian is a treasure that will be cherished by its next owners. Custom built by Jim Fentress to faithfully replicate a classic Victorian floor plan, this one-of-a-kind residence combines authentic period architecture with modern comfort, quality construction, and thoughtful updates. From the moment you arrive, you'll be captivated by the home's storybook appearance. A true-to-style wraparound porch adorned with intricate gingerbread trim, spindlework, and decorative gables welcomes you home. The asymmetrical façade and multiple turret rooms beautifully showcase the charm and character that define the Victorian era, creating a unique "doll house" presence unlike any other property. Offering 4 bedrooms, 3 full bathrooms, & 2 half bathrooms, this home features spacious living areas filled with architectural details and historic charm. Antique light fixtures and decorative door knobs are just some of the detailed highlights. Gas fireplaces in both the parlor and living room are accented by antique wood mantels. The primary suite features a stunning antique vanity and antique toilet, adding to the home's authentic Victorian appeal. The kitchen blends vintage character with modern convenience, featuring a farmhouse sink, brand-new quartz countertops, large built-in shelving, a generous pantry, and an inviting eat-in nook surrounded by beautiful stained-glass windows. Additional stained-glass artwork highlights the main entry and second-floor landing, filling the home with color and character. Built with durable 2x6 construction, the home offers exceptional efficiency and comfort with geothermal heating, city water service, and a brand-new roof. The laundry room conveniently includes a half bath directly off the garage entrance. Upstairs, you'll find three additional bedrooms and a large walk-in attic providing abundant storage. Outside, the property continues to impress. A 30' x 50' outbuilding includes a 30' x 30' finished area, two garage bays and workshop space. With the addition of water service, the building offers excellent potential for an in-law suite, guest quarters, home business, or hobby space. Nature lovers will appreciate the picturesque ½-acre stocked pond, approximately 22 feet deep, complete with a charming gazebo for relaxing and enjoying the peaceful surroundings.
/u.realgeeks.media/theplocekgroup/Plozek_new_logo_horizontal.png)
Additional Information
- Acres
- 6.63
- Cooling
- Central Air
- Elementary School
- Crim
- Foundation
- Poured Concrete
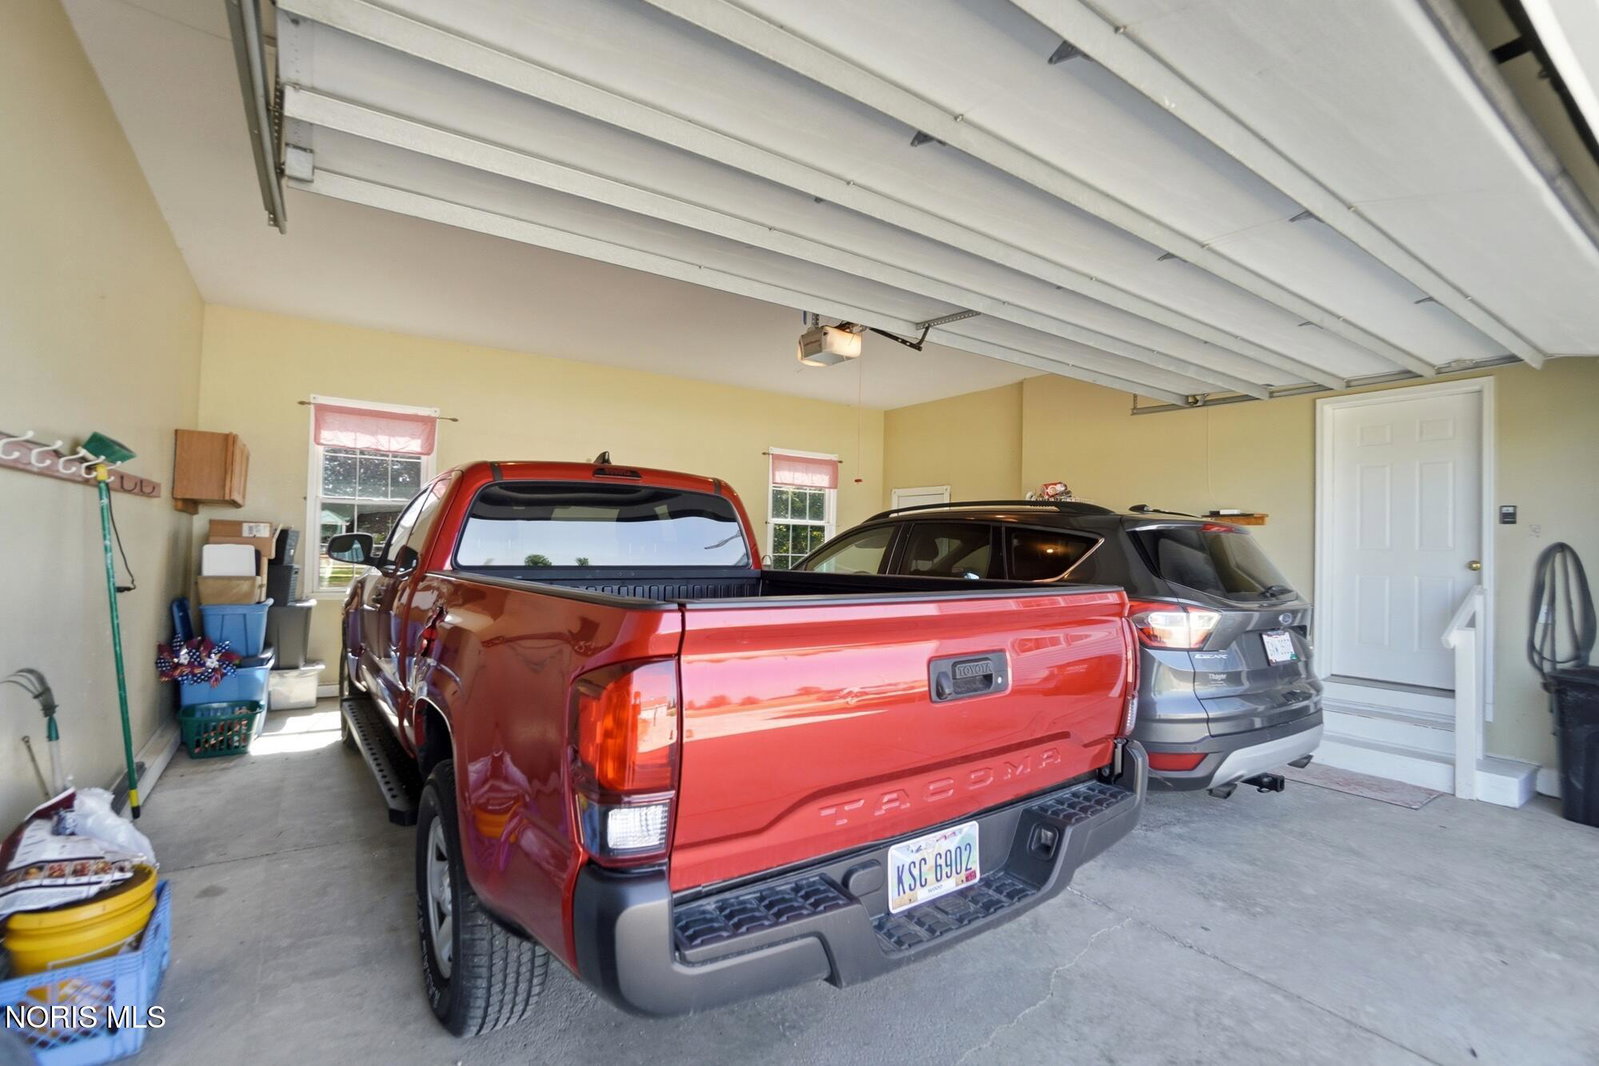
- Garage Spaces
- 2
- Heating
- Geothermal
- High School
- Bowling Green
- Living Area
- 2,754
- Parking Spaces
- 2
- Possession
- Negotiable
- Roof
- Shingle
- School District
- Bowling Green
- Sewer
- Septic Tank
- Style
- Victorian
- Terms
- Cash, Conventional
- Utilities
- Electricity Available, Water Available
- Water
- Public
- Year Built
- 2002
Mortgage Calculator
Listing courtesy of Listing Agent: Andrea D. Wojciechowski (andreawojohousekey@yahoo.com) from Listing Office: Newlove Realty.