4819 Sunwood Dr, Toledo, OH 43623
- $475,000
- 4
- BD
- 3
- BA
- 3,152
- SqFt



















- List Price
- $475,000
- Status
- ACTIVE
- MLS#
- 10009508
- Property Type
- Single Family Residence
- Bedrooms
- 4
- Bathrooms
- 3
- Living Area
- 3,152
- Lot Size
- 16,600
- County
- Lucas
- Acres
- 0.38
- Year Built
- 1989
Property Description
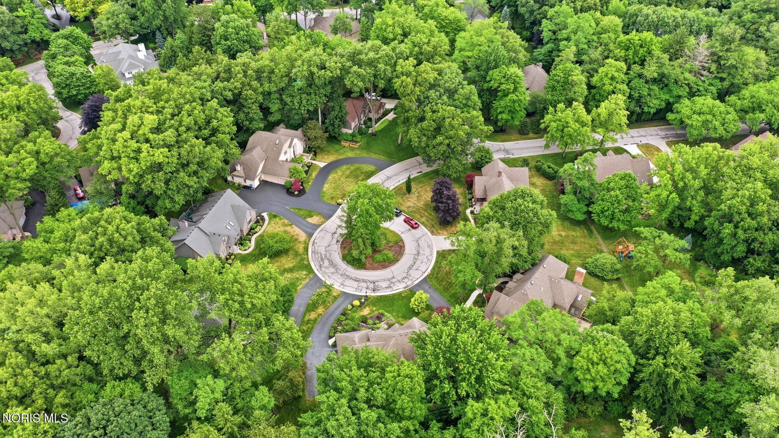
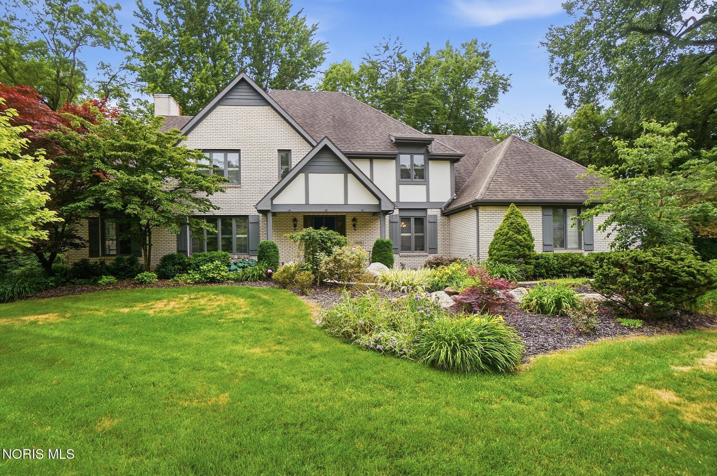
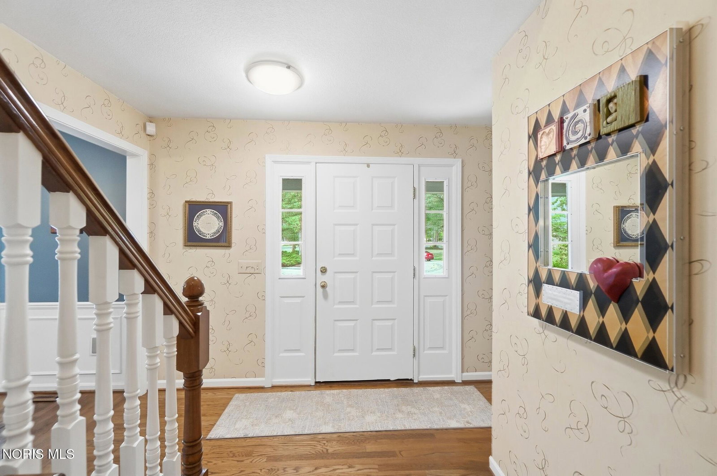
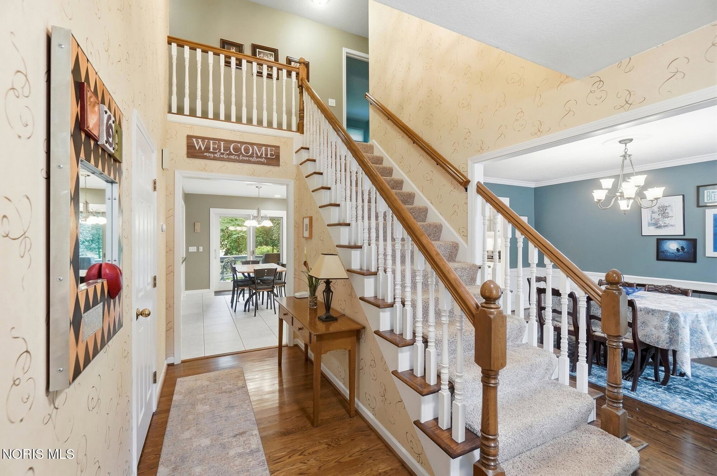
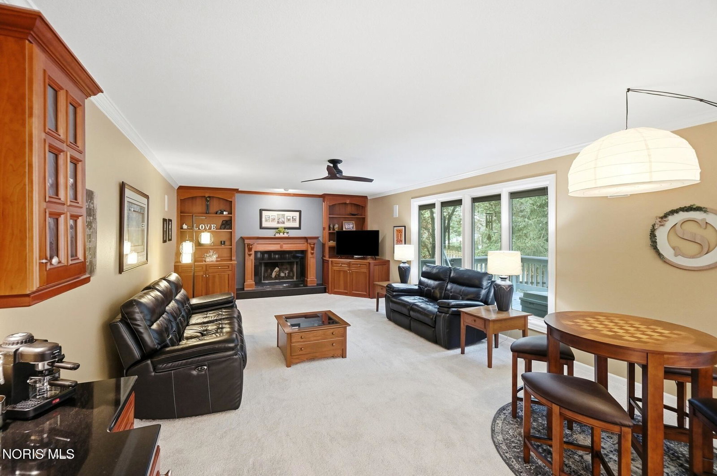
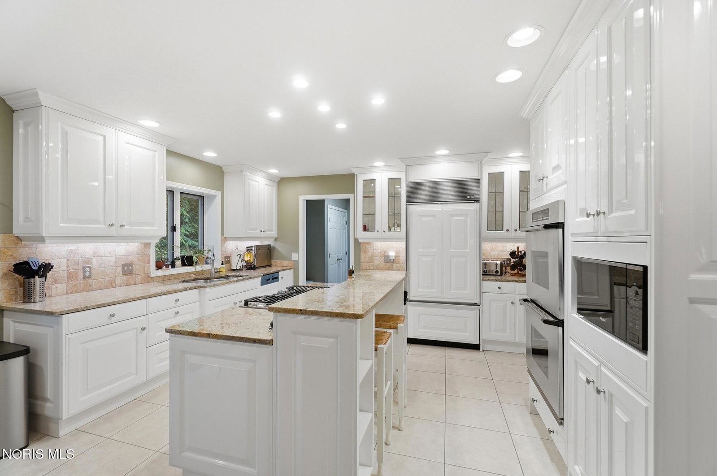
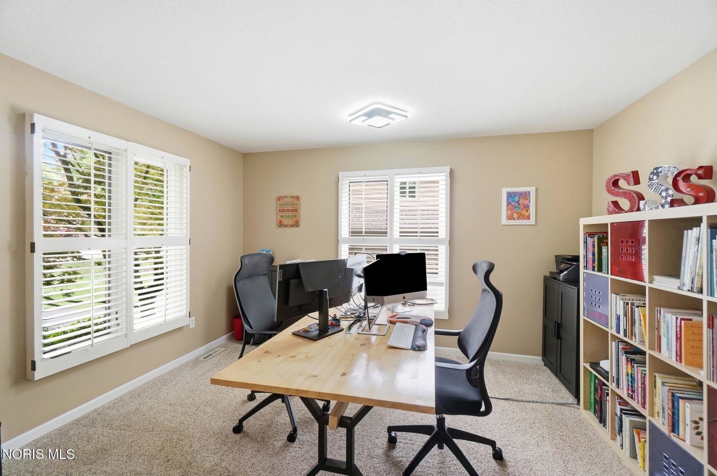
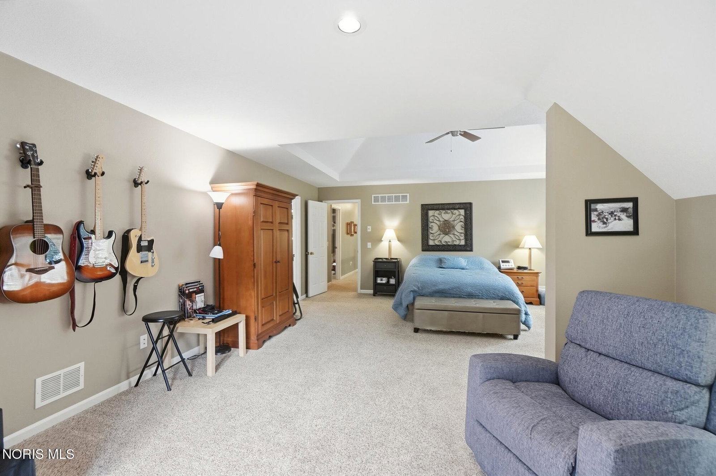
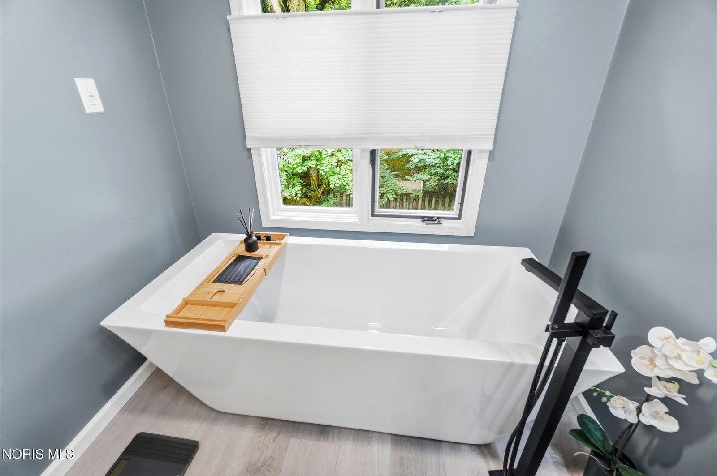
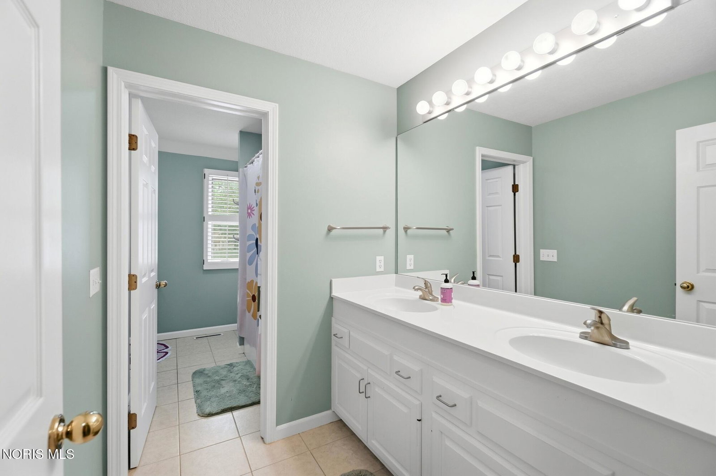
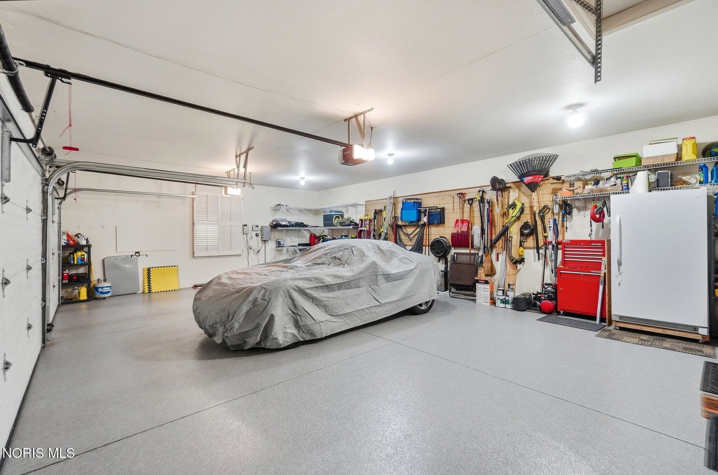
Exceptional Sylvania Township home nestled on a cul-de-sac in the High Oaks subdivision. This well-appointed residence offers spacious living areas and numerous updates throughout. The updated kitchen features granite countertops, custom cabinetry, a Sub-Zero refrigerator, five-burner island cooktop, double ovens, and abundant workspace for cooking and entertaining. The inviting family room includes a wood-burning fireplace, built-in bookshelves and a custom bar with beverage refrigerator. Additional main-level features include a private den, formal living room with hardwood flooring, and a formal dining room ideal for gatherings. The spacious primary suite offers a separate sitting area and a recently remodeled ensuite bath featuring a soaking tub, heated towel racks, and a large walk-in closet. Enjoy outdoor living on the deck overlooking a private fenced backyard. A three-car garage provides ample space for vehicles, storage, or hobbies. Conveniently located near parks, shopping, dining, and major roadways, this home offers comfort, functionality, and an exceptional setting.
/u.realgeeks.media/theplocekgroup/Plozek_new_logo_horizontal.png)
Additional Information
- Acres
- 0.38
- Cooling
- Ceiling Fan(s), Central Air
- Elementary School
- Hill View
- Foundation
- Crawl Space
- Garage Spaces
- 3
- Heating
- Forced Air, Natural Gas
- High School
- Northview
- Living Area
- 3,152
- Possession
- Negotiable
- Roof
- Asphalt, Shingle
- School District
- Sylvania
- Sewer
- Public Sewer
- Style
- Traditional
- Subdivision
- High Oaks Place
- Terms
- Cash, Conventional, FHA, VA Loan
- Township
- Sylvania
- Utilities
- Electricity Available, Natural Gas Available, Water Available
- Water
- Public
- Year Built
- 1989
Mortgage Calculator
Listing courtesy of Listing Agent: Allyson France (allyson@danberry.com) from Listing Office: The Danberry Co.