110 Orville Dr, Toledo, OH 43612
- $136,900
- 3
- BD
- 1
- BA
- 1,130
- SqFt






- List Price
- $136,900
- Status
- ACTIVE
- MLS#
- 10010758
- Property Type
- Single Family Residence
- Bedrooms
- 3
- Bathrooms
- 1
- Living Area
- 1,130
- Lot Size
- 5,000
- County
- Lucas
- Acres
- 0.12
- Year Built
- 1951
Property Description
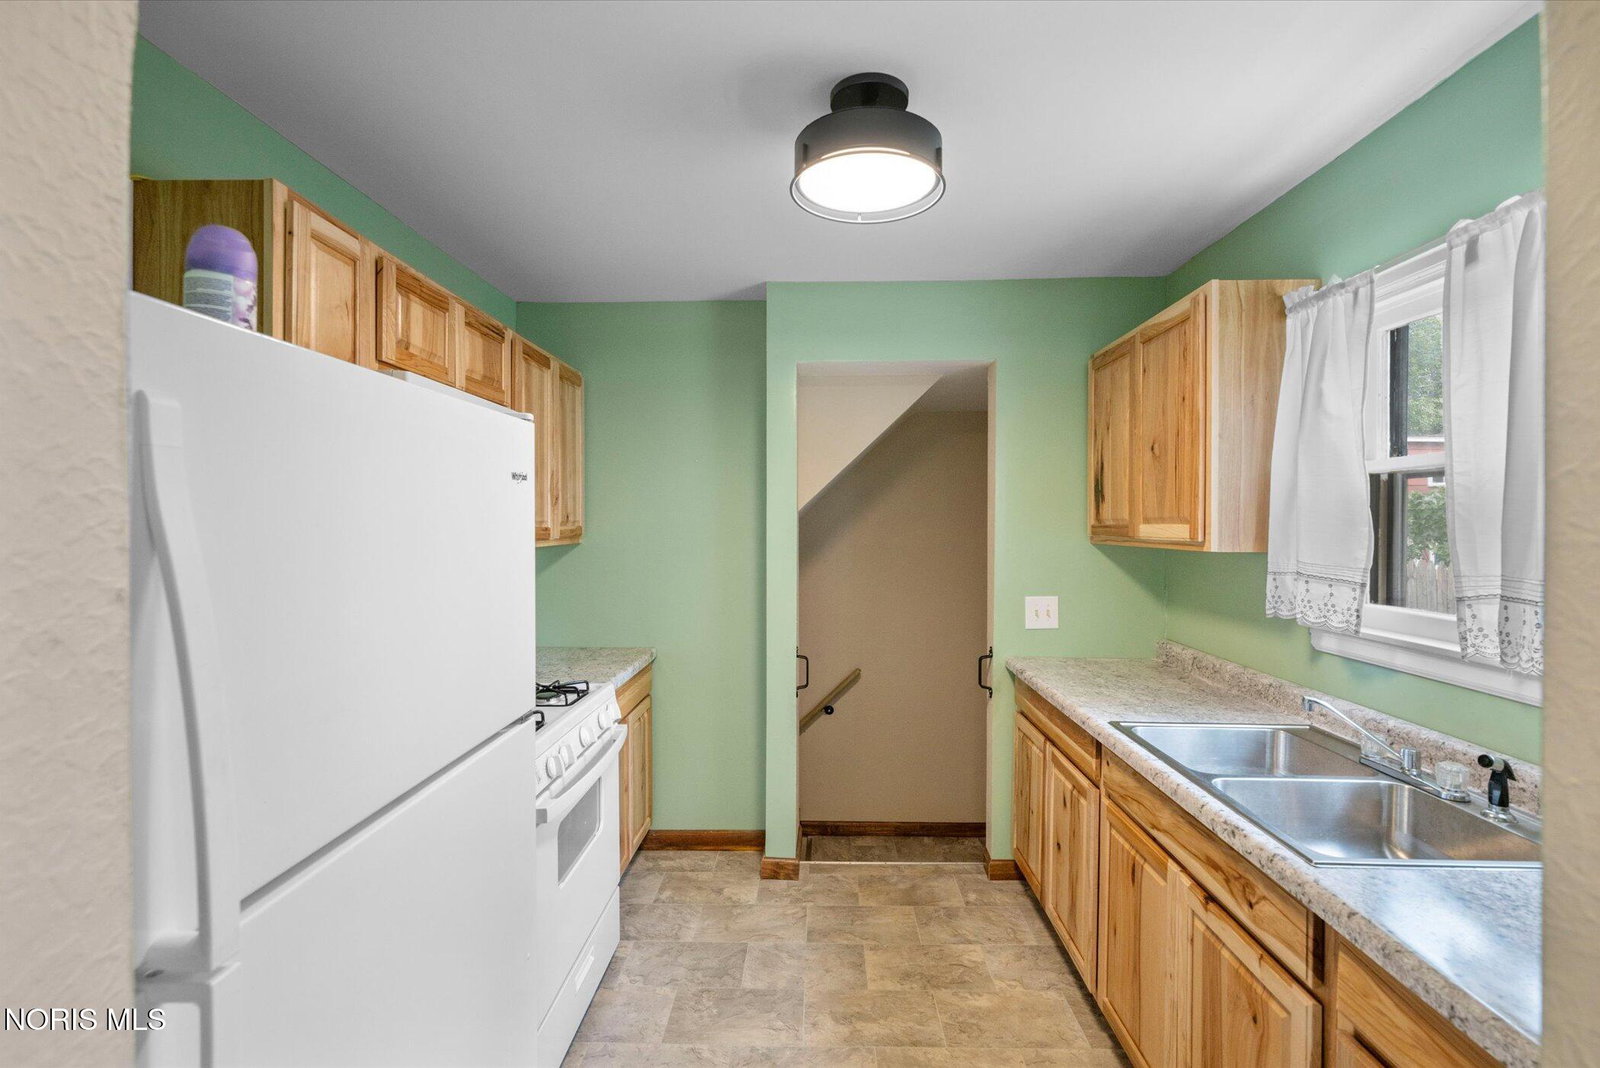
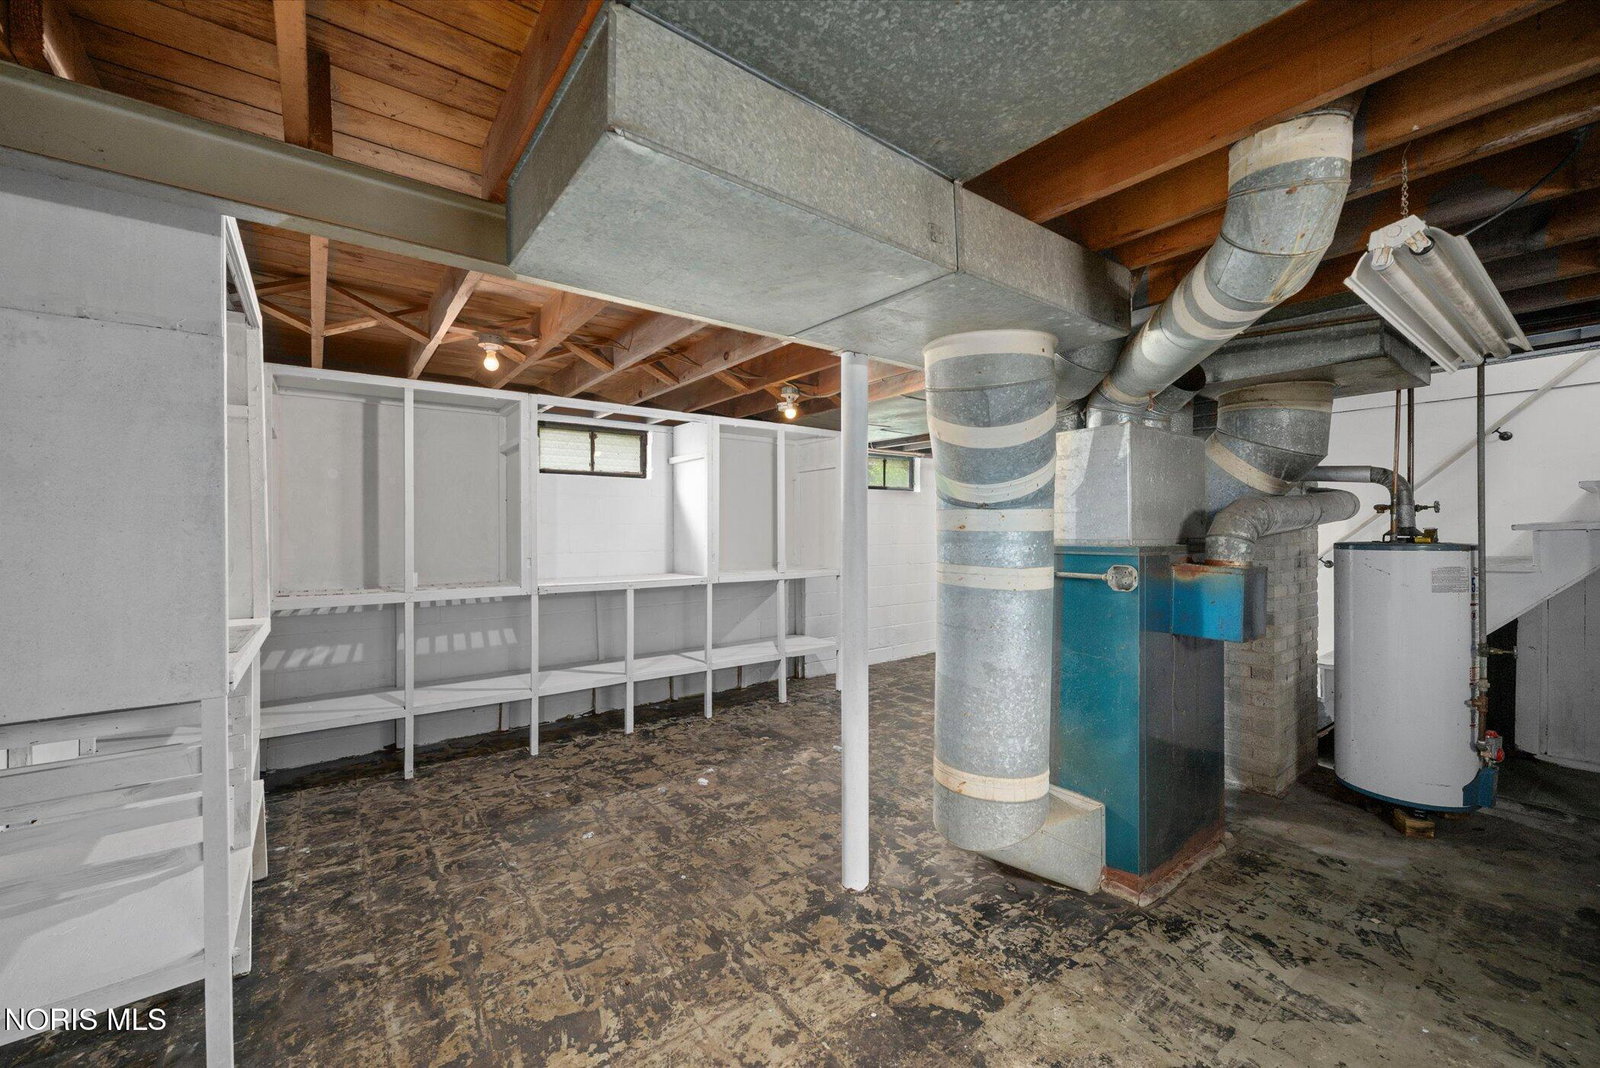
Move-in ready and full of charm! This beautifully updated 3-bedroom, 1-bath Cape Cod offers fresh paint, brand-new carpet, and an inviting layout that's ready for its next owner. The spacious living room flows into a dedicated dining area featuring beautiful built-in corner cabinets, while the updated kitchen boasts gorgeous cabinetry, abundant storage, and plenty of counter space. The finished upper level offers a spacious third bedroom plus a separate flex space, perfect for a home office, playroom, reading nook, or hobby area. A full basement provides excellent storage and endless possibilities for future finishing. Outside, you'll find an oversized 2.5-car detached garage complete with a second-level workshop/loft, making it ideal for woodworking, hobbies, a studio, additional storage, or the ultimate workspace. The backyard offers plenty of room to enjoy outdoor entertaining, gardening, or play. Conveniently located near shopping, restaurants, parks, Washington local schools, and expressways, this clean, well-maintained home is a fantastic opportunity for first-time buyers or anyone looking for extra garage and workshop space. Schedule your private showing today!
/u.realgeeks.media/theplocekgroup/Plozek_new_logo_horizontal.png)
Additional Information
- Acres
- 0.12
- Cooling
- None
- Elementary School
- Greenwood
- Foundation
- Block
- Garage Spaces
- 2
- Heating
- Forced Air
- High School
- Whitmer
- Living Area
- 1,130
- Possession
- Close Of Escrow
- Roof
- Shingle
- School District
- Washington Local
- Sewer
- Public Sewer
- Style
- Cape Cod
- Subdivision
- Northgate
- Terms
- Cash, Conventional
- Utilities
- Electricity Available, Sewer Connected
- Water
- Public
- Year Built
- 1951
Mortgage Calculator
Listing courtesy of Listing Agent: Kayla Meisner (kayla@danberry.com) from Listing Office: The Danberry Co.