978 Stoneleigh Rd, Perrysburg, OH 43551
- $644,900
- 5
- BD
- 4
- BA
- 2,870
- SqFt













- List Price
- $644,900
- Status
- ACTIVE
- MLS#
- 10010841
- Property Type
- Single Family Residence
- Bedrooms
- 5
- Bathrooms
- 4
- Living Area
- 2,870
- Lot Size
- 27,443
- County
- Wood
- Acres
- 0.63
- Year Built
- 2026
Property Description
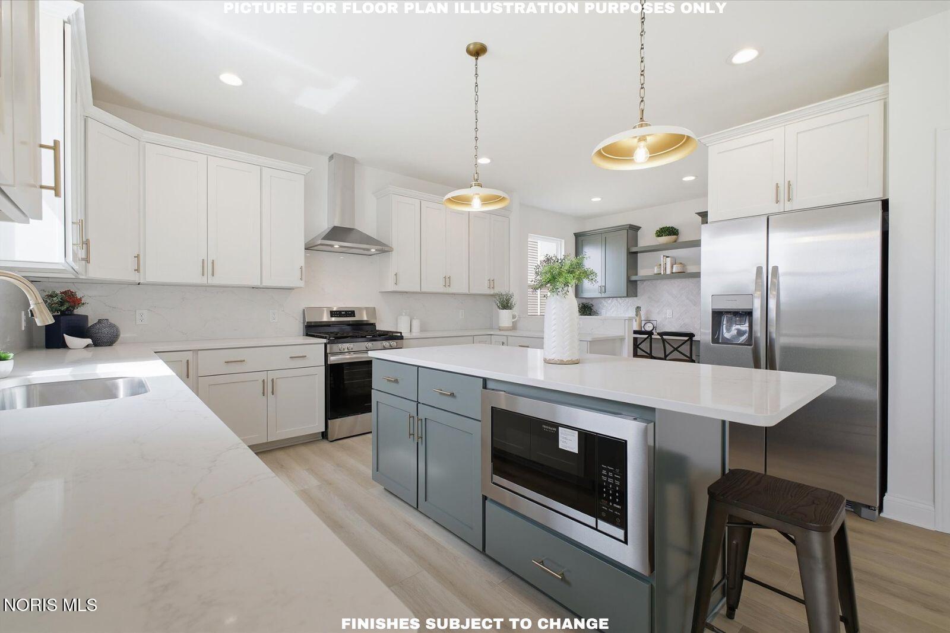
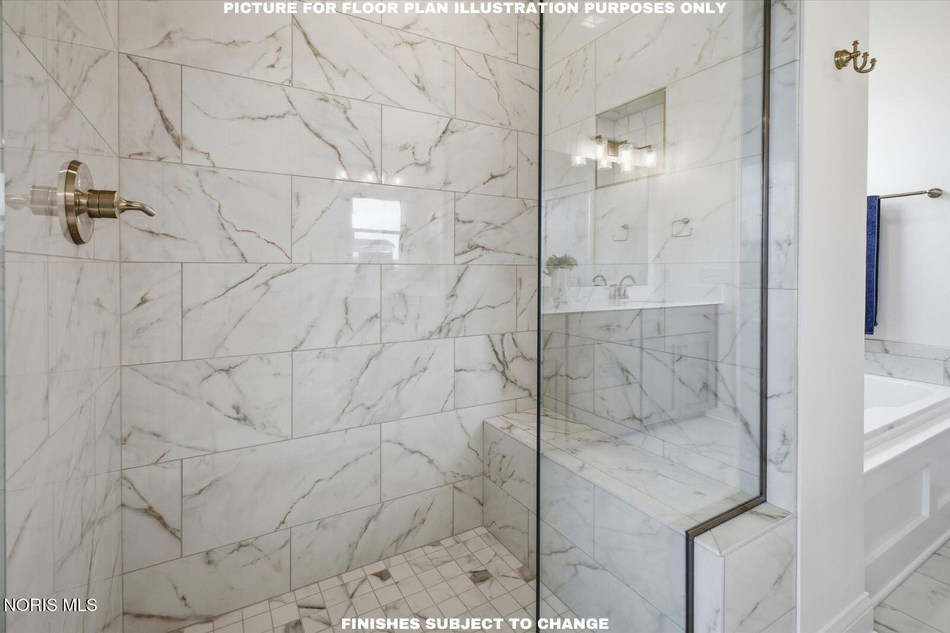
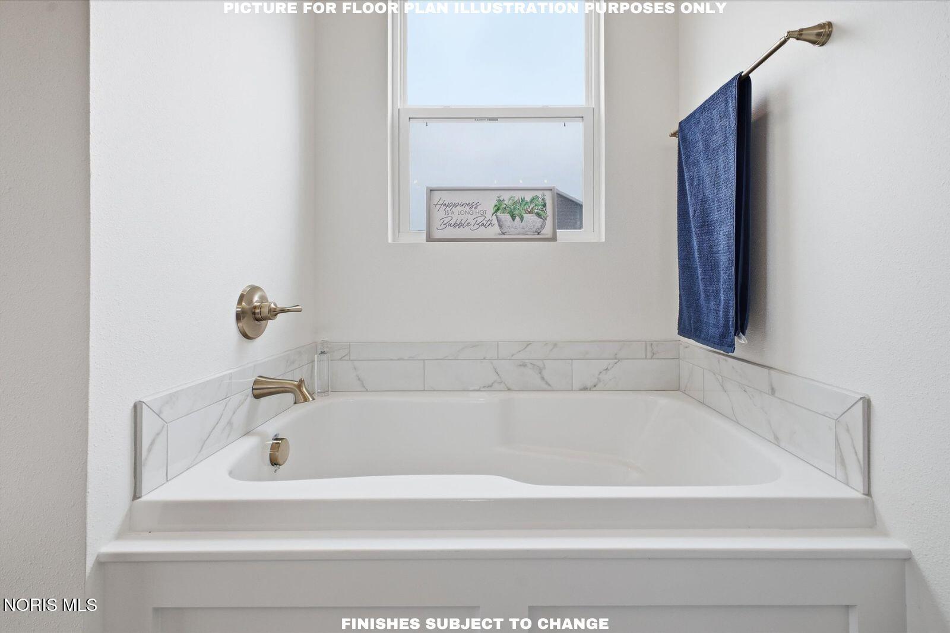
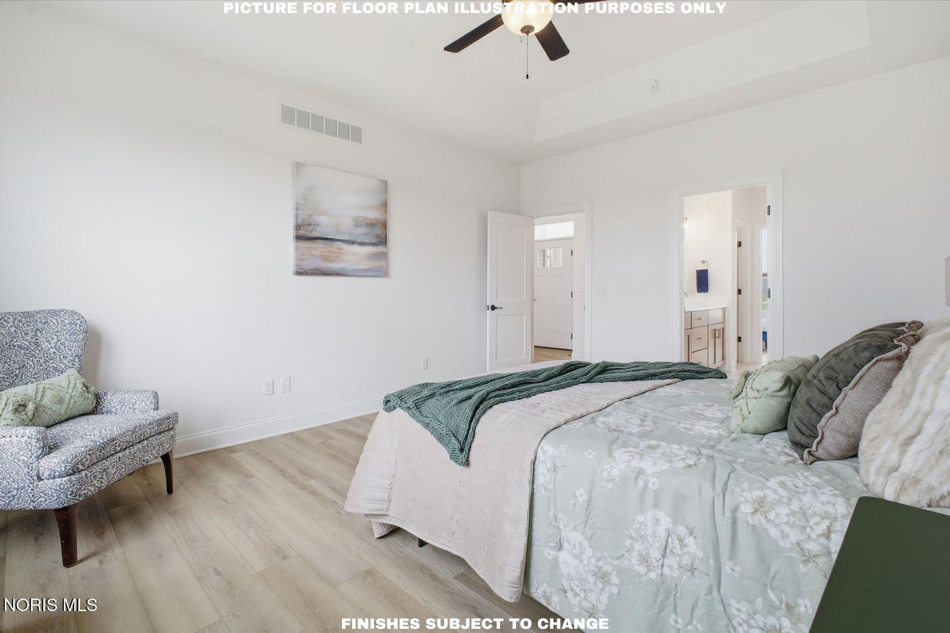
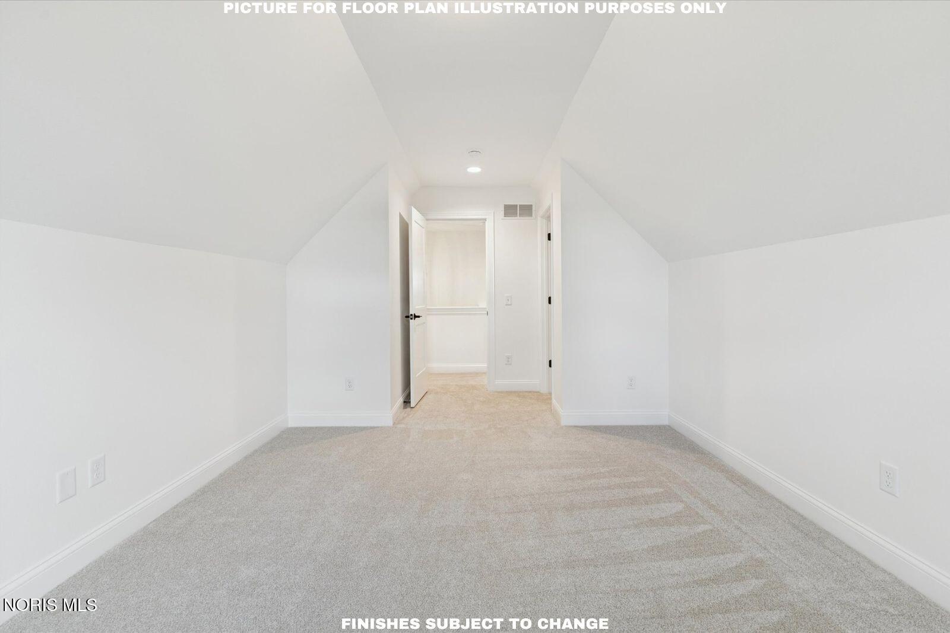
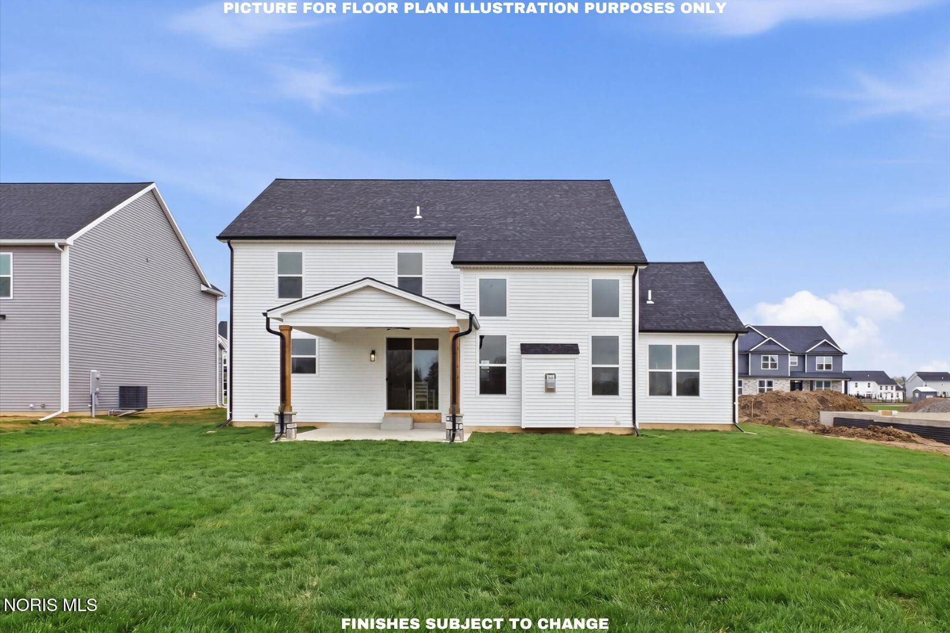
Experience luxury living in this brand-new Pinnacle floor plan built by Buckeye, thoughtfully designed with exceptional craftsmanship and upscale finishes throughout. The impressive two-story great room is anchored by a dramatic floor-to-ceiling stone fireplace, while the gourmet chef's kitchen features custom handcrafted cabinetry, Sahara Veil quartz countertops, a large island, designer pendant lighting, a gas range with a custom finished hood, walk-in pantry, and a separate spice kitchen with additional prep space and cabinetry. The first-floor owner's suite offers a spa-inspired retreat with a glass-enclosed Bellataj Crystal tiled shower, soaking tub, dual vanities, and a spacious walk-in closet. Designed for entertaining, the stylish bar area includes floating shelves, a tiled backsplash, and a built-in wine refrigerator. Enjoy outdoor living on the covered patio overlooking a spacious lot. Upstairs, you'll find four additional bedrooms with walk-in closets and two full bathrooms, providing plenty of space for family and guests. A perfect blend of luxury, comfort, and timeless design.
/u.realgeeks.media/theplocekgroup/Plozek_new_logo_horizontal.png)
Additional Information
- Acres
- 0.63
- Cooling
- Central Air
- Elementary School
- Frank
- Foundation
- Other
- Garage Spaces
- 2
- Heating
- Forced Air
- High School
- Perrysburg
- Living Area
- 2,870
- Parking Spaces
- 2
- Possession
- Close Of Escrow
- Roof
- Asphalt
- School District
- Perrysburg
- Sewer
- Public Sewer
- Style
- Contemporary, Traditional
- Subdivision
- Coventry Pointe
- Terms
- Cash, Conventional, FHA, VA Loan
- Utilities
- Cable Available, Electricity Available, Natural Gas Available, Sewer Connected, Water Available
- Water
- Public
- Year Built
- 2026
Mortgage Calculator
Listing courtesy of Listing Agent: Arman Singh (armansingh@howardhanna.com) from Listing Office: Howard Hanna.