Share this with your friends


(419) 320-2129
Real Estate Company
4450 Post Office Cir, Maumee, OH 43537
- $629,000
- 3
- BD
- 3
- BA
- 2,184
- SqFt
















- List Price
- $629,000
- Status
- ACTIVE
- MLS#
- 10011152
- Property Type
- Villa
- Bedrooms
- 3
- Bathrooms
- 3
- Living Area
- 2,184
- County
- Lucas
- Year Built
- 2020
Property Description
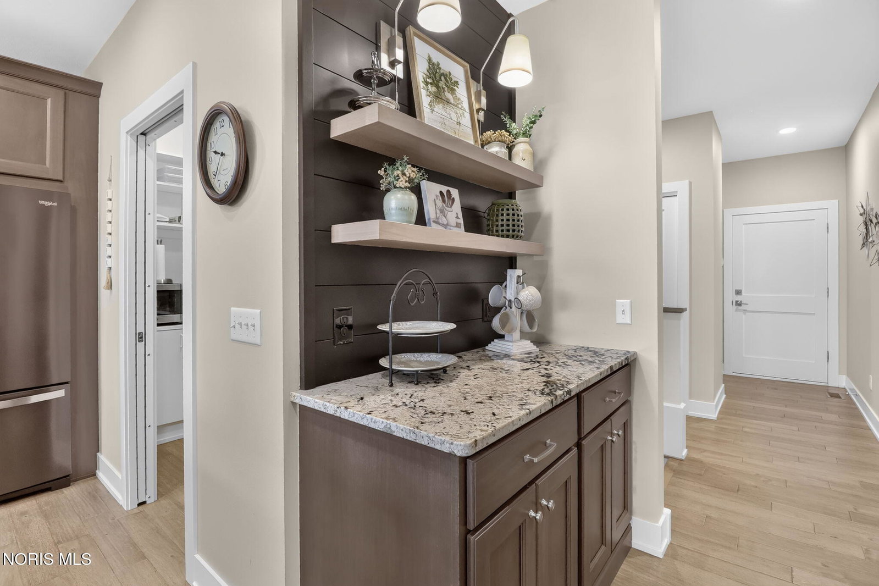
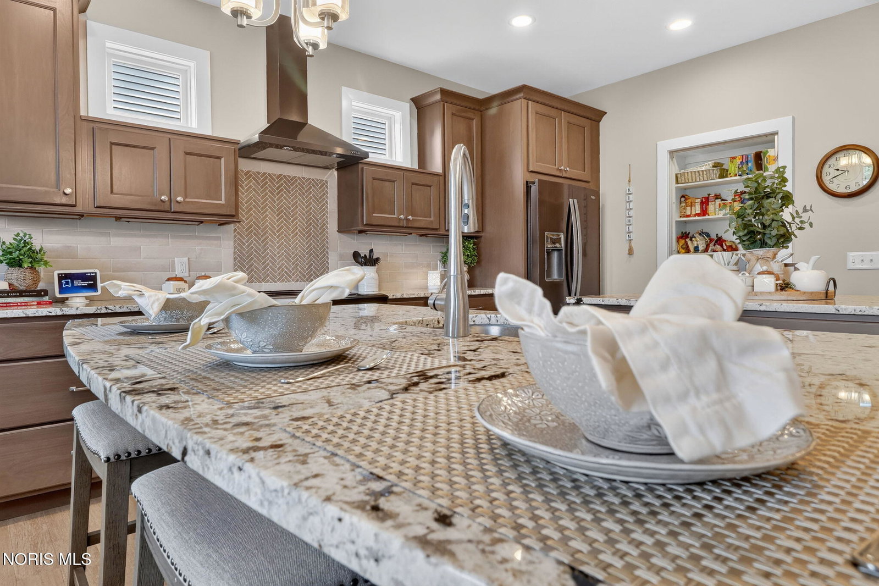
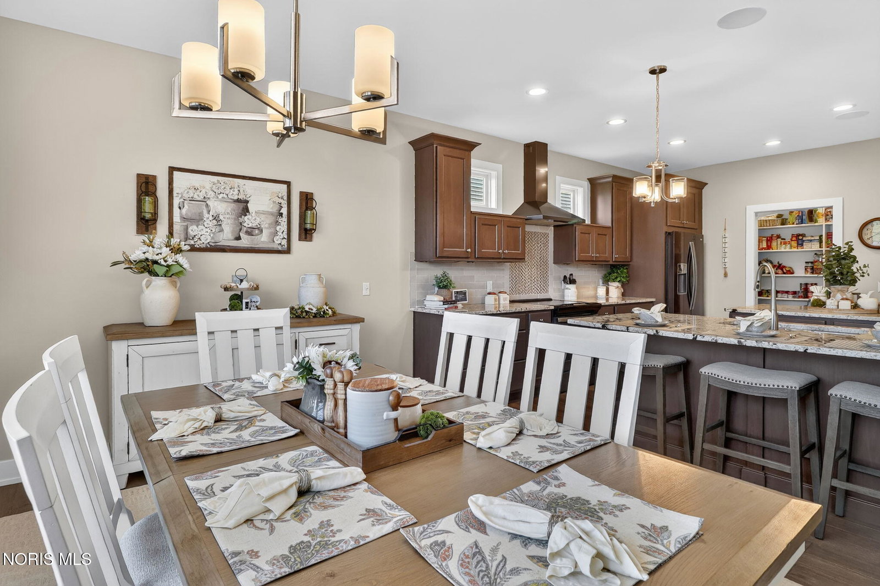
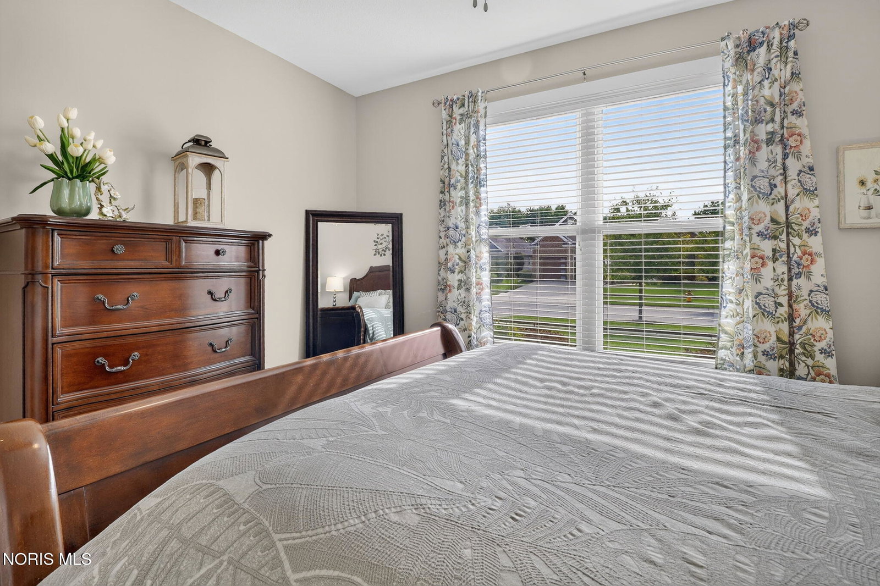
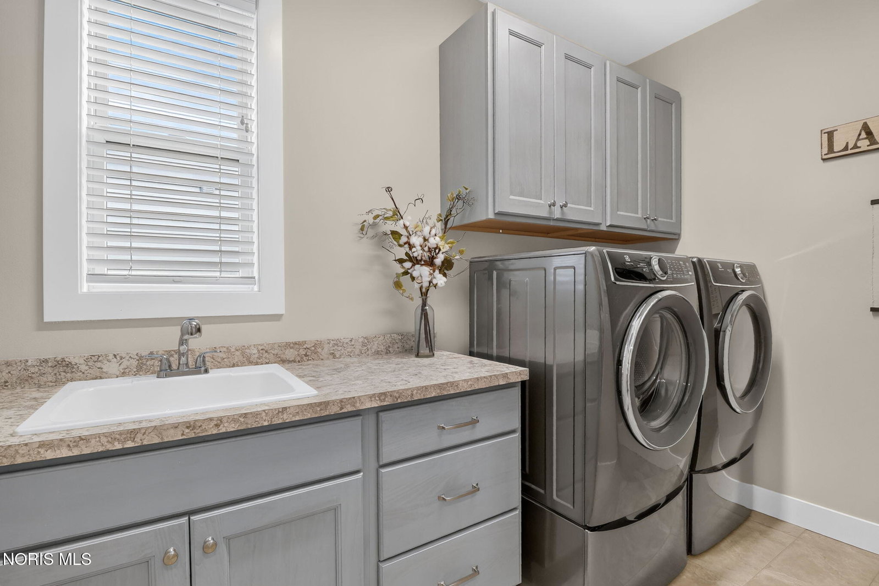
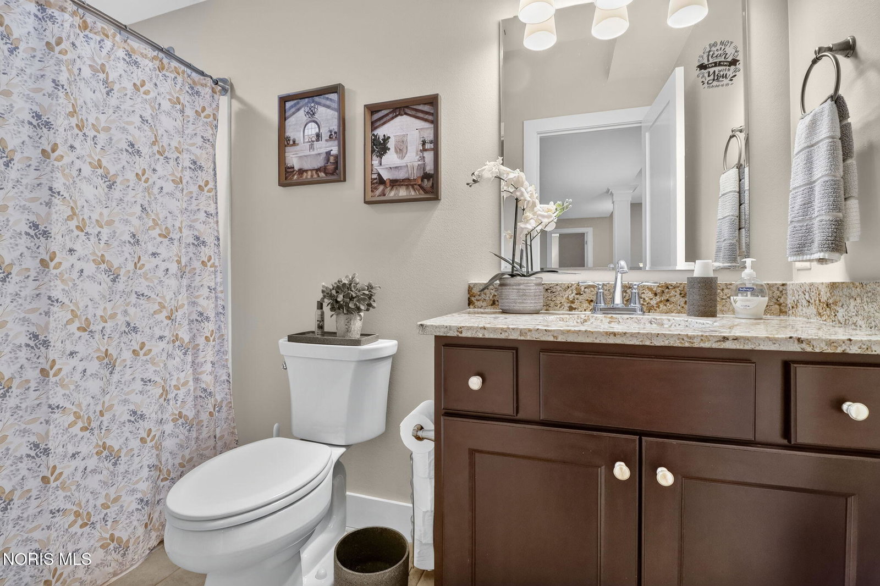
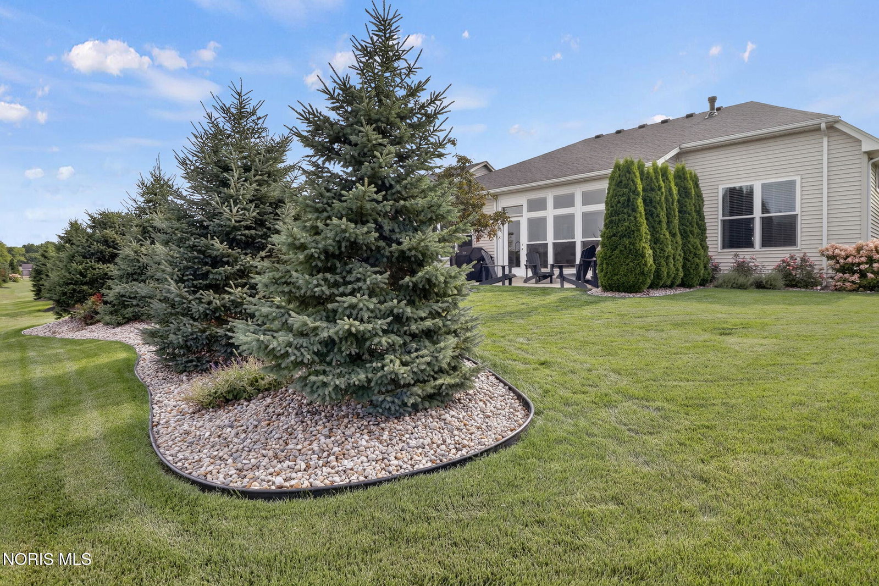
LUXURY VILLA LIVING AT ITS FINEST!! This like-new stand-alone ranch villa combines elegant finishes, thoughtful design, and LOW-MAINTENANCE LIVING with exceptional indoor and outdoor spaces. The stunning great room features a coffered ceiling, custom built-ins, gas fireplace, and expansive windows that fill the home with natural light. The GOURMET KITCHEN is a chef's dream with granite countertops, two islands, abundant cabinetry, walk-in pantry, stylish coffee bar, and spacious dining area that flows seamlessly into the bright three-season sunroom. A private primary suite offers a peaceful retreat with a tray ceiling, generous walk-in closet, and spa-inspired bath featuring a dual-sink vanity, skylight and luxurious tiled walk-in shower. The second main-floor bedroom, full bath, and dedicated office provide flexible living space for guests or working from home. Don't miss the finished lower level that significantly expands the home's living space with a large recreation room, additional bedroom with egress window, full bath, and an abundance of unfinished storage space for hobbies, seasonal décor, or future expansion. The two-car heated garage boasts hot/cold water and epoxy flooring. The sump pump has a water backup to prevent flooding. Step outside to enjoy the beautifully landscaped backyard with a spacious patio, overlooking peaceful open farmland for exceptional privacy and scenic views. Further enjoy the scenery on the Washbash Cannonball Trail, which is steps away. Every detail has been thoughtfully designed, making this move-in ready villa the perfect blend of LUXURY, COMFORT AND CONVENIENCE!
/u.realgeeks.media/theplocekgroup/Plozek_new_logo_horizontal.png)
Additional Information
- Cooling
- Ceiling Fan(s), Central Air, ENERGY STAR Qualified Equipment, Exhaust Fan
- Elementary School
- Monclova
- Foundation
- Other
- Garage Spaces
- 2
- Heating
- Central, ENERGY STAR Qualified Equipment, Forced Air, Natural Gas
- High School
- Anthony Wayne
- Living Area
- 2,184
- Parking Spaces
- 2
- Possession
- Negotiable
- Roof
- Asphalt, Shingle
- School District
- Anthony Wayne
- Sewer
- Public Sewer
- Style
- Traditional
- Subdivision
- Williams Way
- Terms
- Cash, Conventional
- Utilities
- Cable Available, Electricity Available, Electricity Available, Natural Gas Available, Natural Gas Available, Sewer Available, Sewer Connected, Water Available, Water Available, Underground Utilities
- Water
- Public
- Year Built
- 2020
How much is your home worth?
...get instant property value now!
Mortgage Calculator
Listing courtesy of Listing Agent: Joseph D. Mathias (joe@tyoteam.com) from Listing Office: RE/MAX Preferred Associates.