3831 Bowen Rd, Toledo, OH 43613
- $185,000
- 3
- BD
- 2
- BA
- 1,437
- SqFt








- List Price
- $185,000
- Status
- ACTIVE
- MLS#
- 10011295
- Price Change
- ▼ $5,000 1788126638
- Property Type
- Single Family Residence
- Bedrooms
- 3
- Bathrooms
- 2
- Living Area
- 1,437
- Lot Size
- 4,600
- County
- Lucas
- Acres
- 0.11
- Year Built
- 1941
Property Description
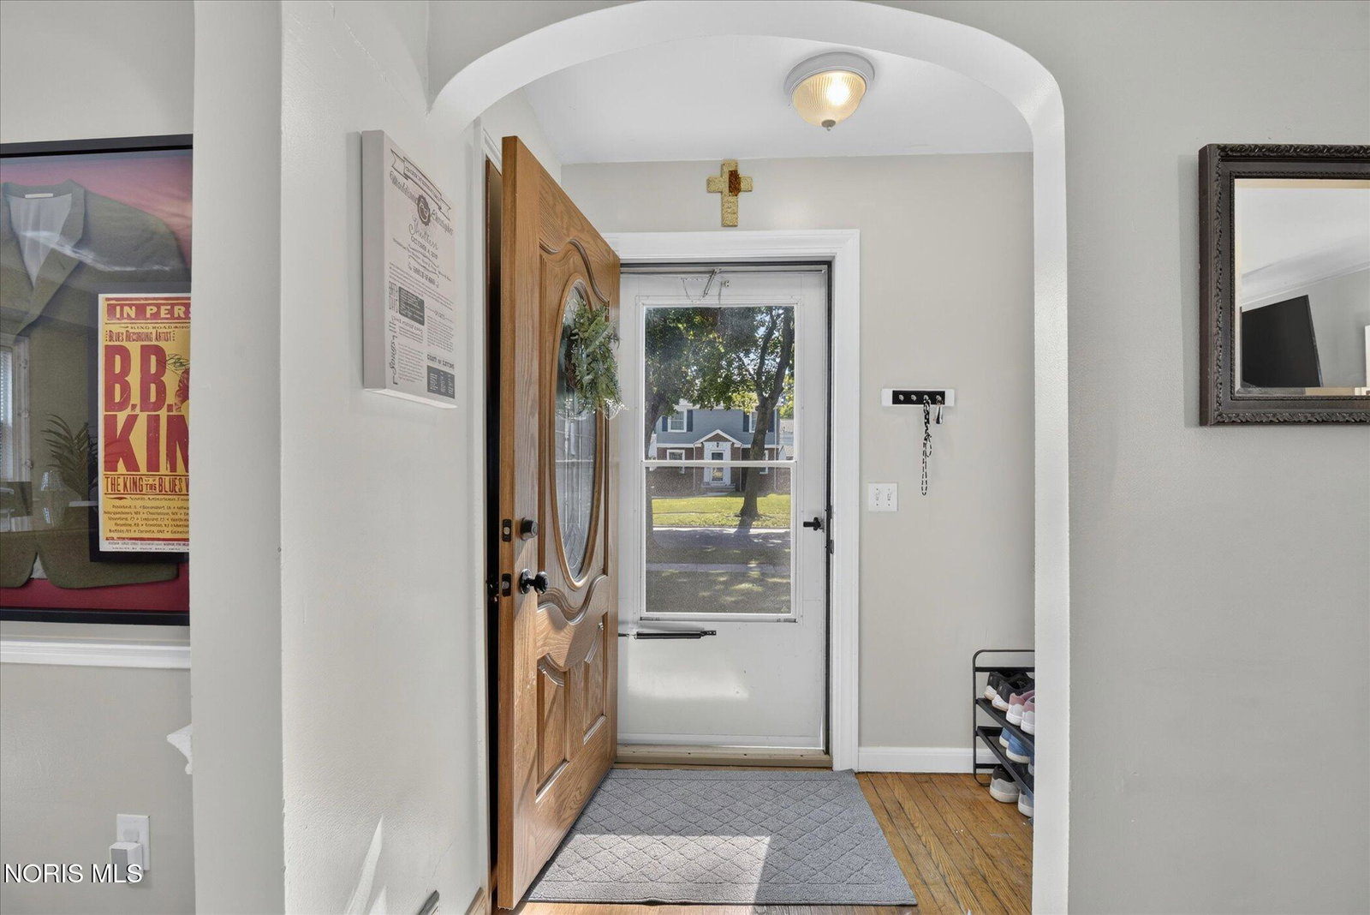
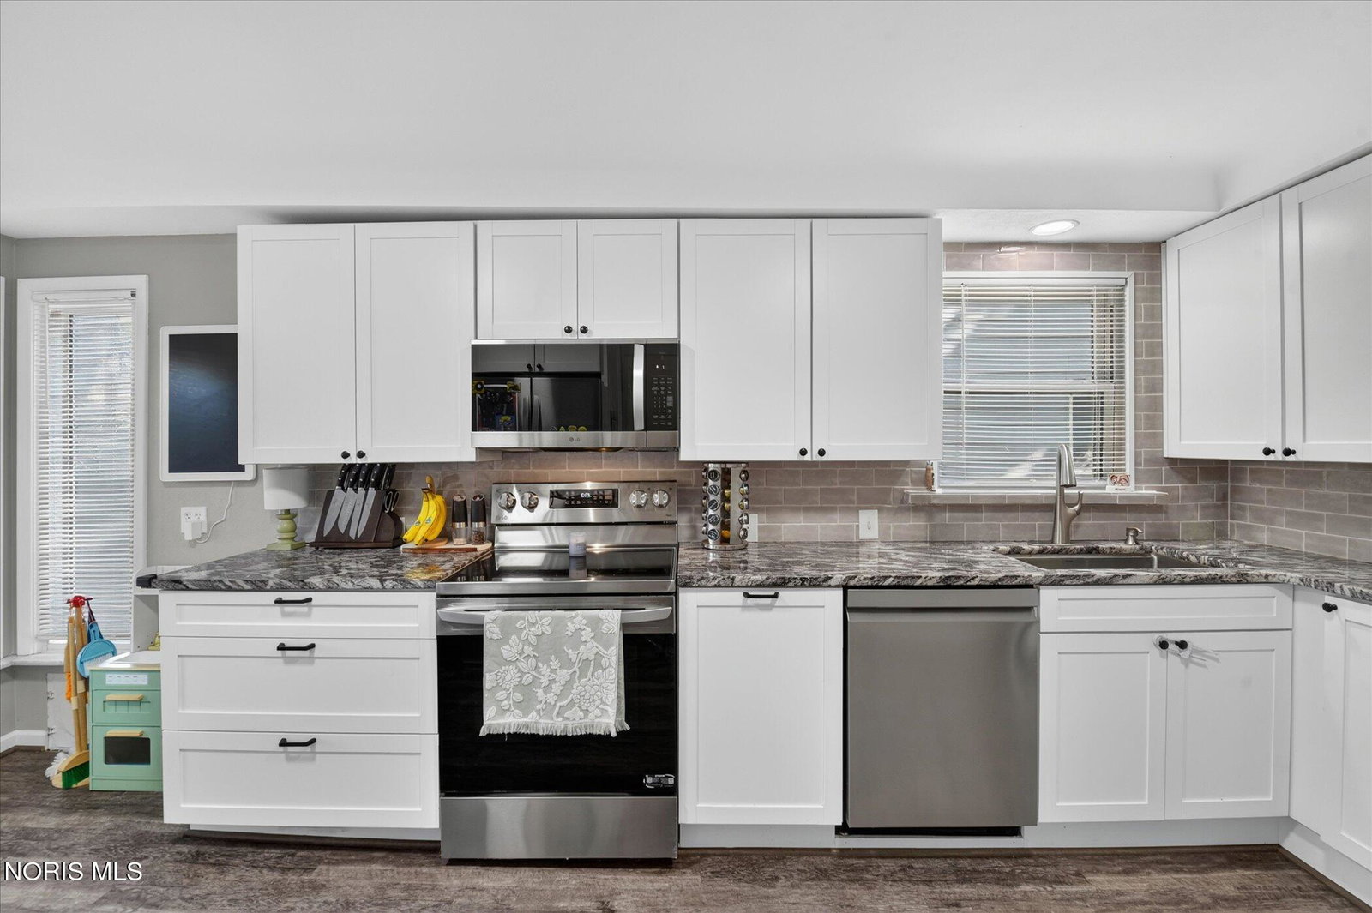
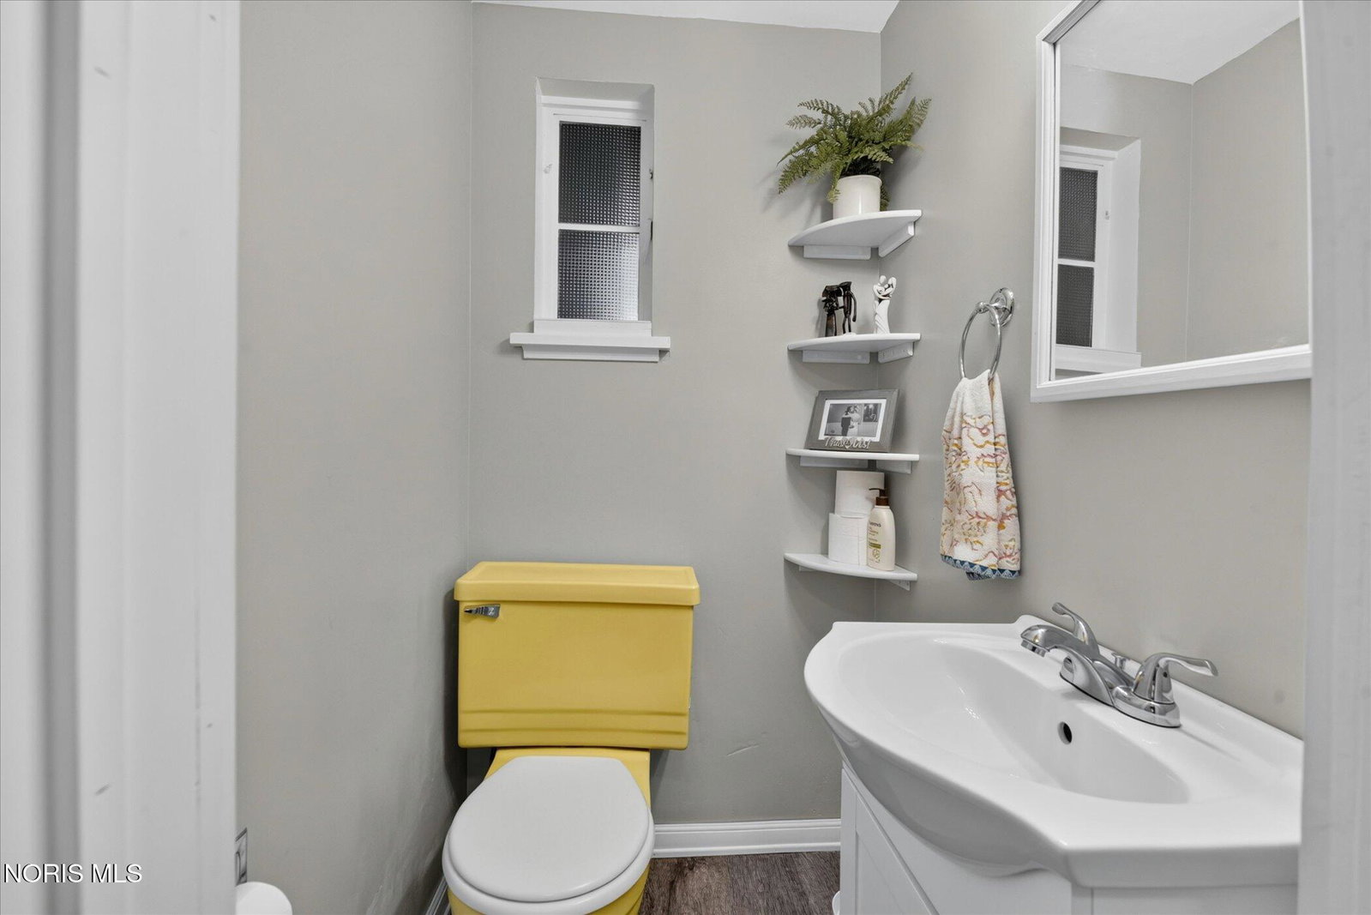
Fresh on the market in Hampton Park! This updated, move-in-ready home offers a refreshing blend of modern improvements and functional living space. The fully renovated kitchen (2025) features brand-new stainless-steel appliances and contemporary finishes. Hardwood flooring extends throughout the home, with the addition of LVP flooring in the kitchen (2025) & carpet in the basement (2022). A convenient half bath is located on the first floor, with the full bath located upstairs to complement the three sizable bedrooms. Additional living space includes a versatile den, ideal for a home office, storage, or recreation, along with a partially finished basement suited for entertainment or creative use. The exterior offers a spacious, privacy-fenced backyard, detached one-car garage, and deck, elevating outdoor enjoyment. Mechanical updates include a new A/C and furnace installed in 2020. Schedule your showing today and make this beautiful property your next home!
/u.realgeeks.media/theplocekgroup/Plozek_new_logo_horizontal.png)
Additional Information
- Acres
- 0.11
- Cooling
- Central Air, Electric
- Elementary School
- Elmhurst
- Foundation
- Block
- Garage Spaces
- 1
- Heating
- Floor Furnace, Natural Gas
- High School
- Start
- Living Area
- 1,437
- Possession
- Negotiable
- Roof
- Shingle
- School District
- Toledo
- Sewer
- Public Sewer, Sewer
- Style
- Traditional
- Subdivision
- Replat Hampton Park
- Terms
- Cash, Conventional
- Utilities
- Electricity Available, Natural Gas Available, Water Available
- Water
- Public
- Year Built
- 1941
Mortgage Calculator
Listing courtesy of Listing Agent: Maddison Shutters (mshutters@danberry.com) from Listing Office: The Danberry Co..