2519 Lima Ave, Toledo, OH 43613
- $180,000
- 2
- BD
- 2
- BA
- 968
- SqFt






- List Price
- $180,000
- Status
- ACTIVE
- MLS#
- 10011565
- Price Change
- ▼ $5,000 1788241027
- Property Type
- Single Family Residence
- Bedrooms
- 2
- Bathrooms
- 2
- Living Area
- 968
- Lot Size
- 7,500
- County
- Lucas
- Acres
- 0.17
- Year Built
- 1921
Property Description
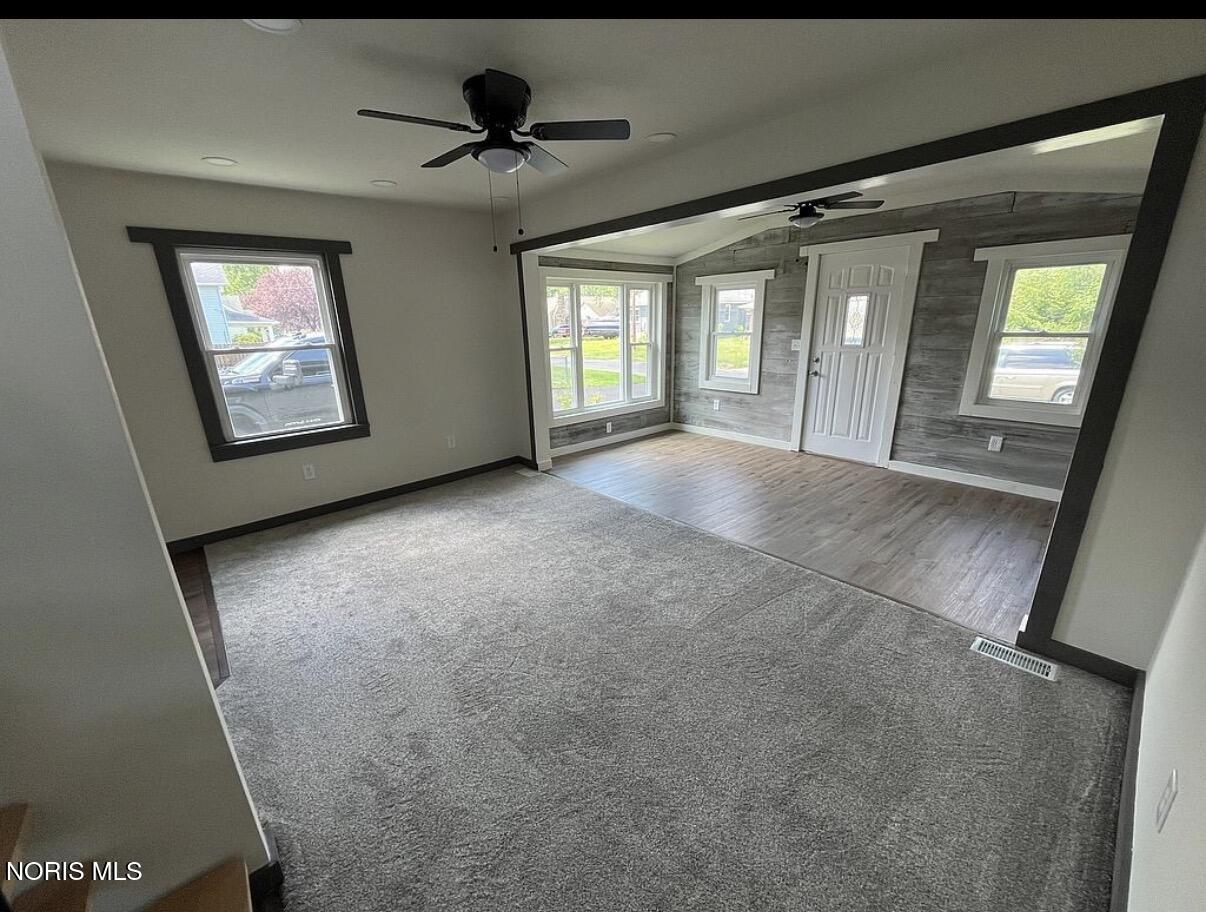
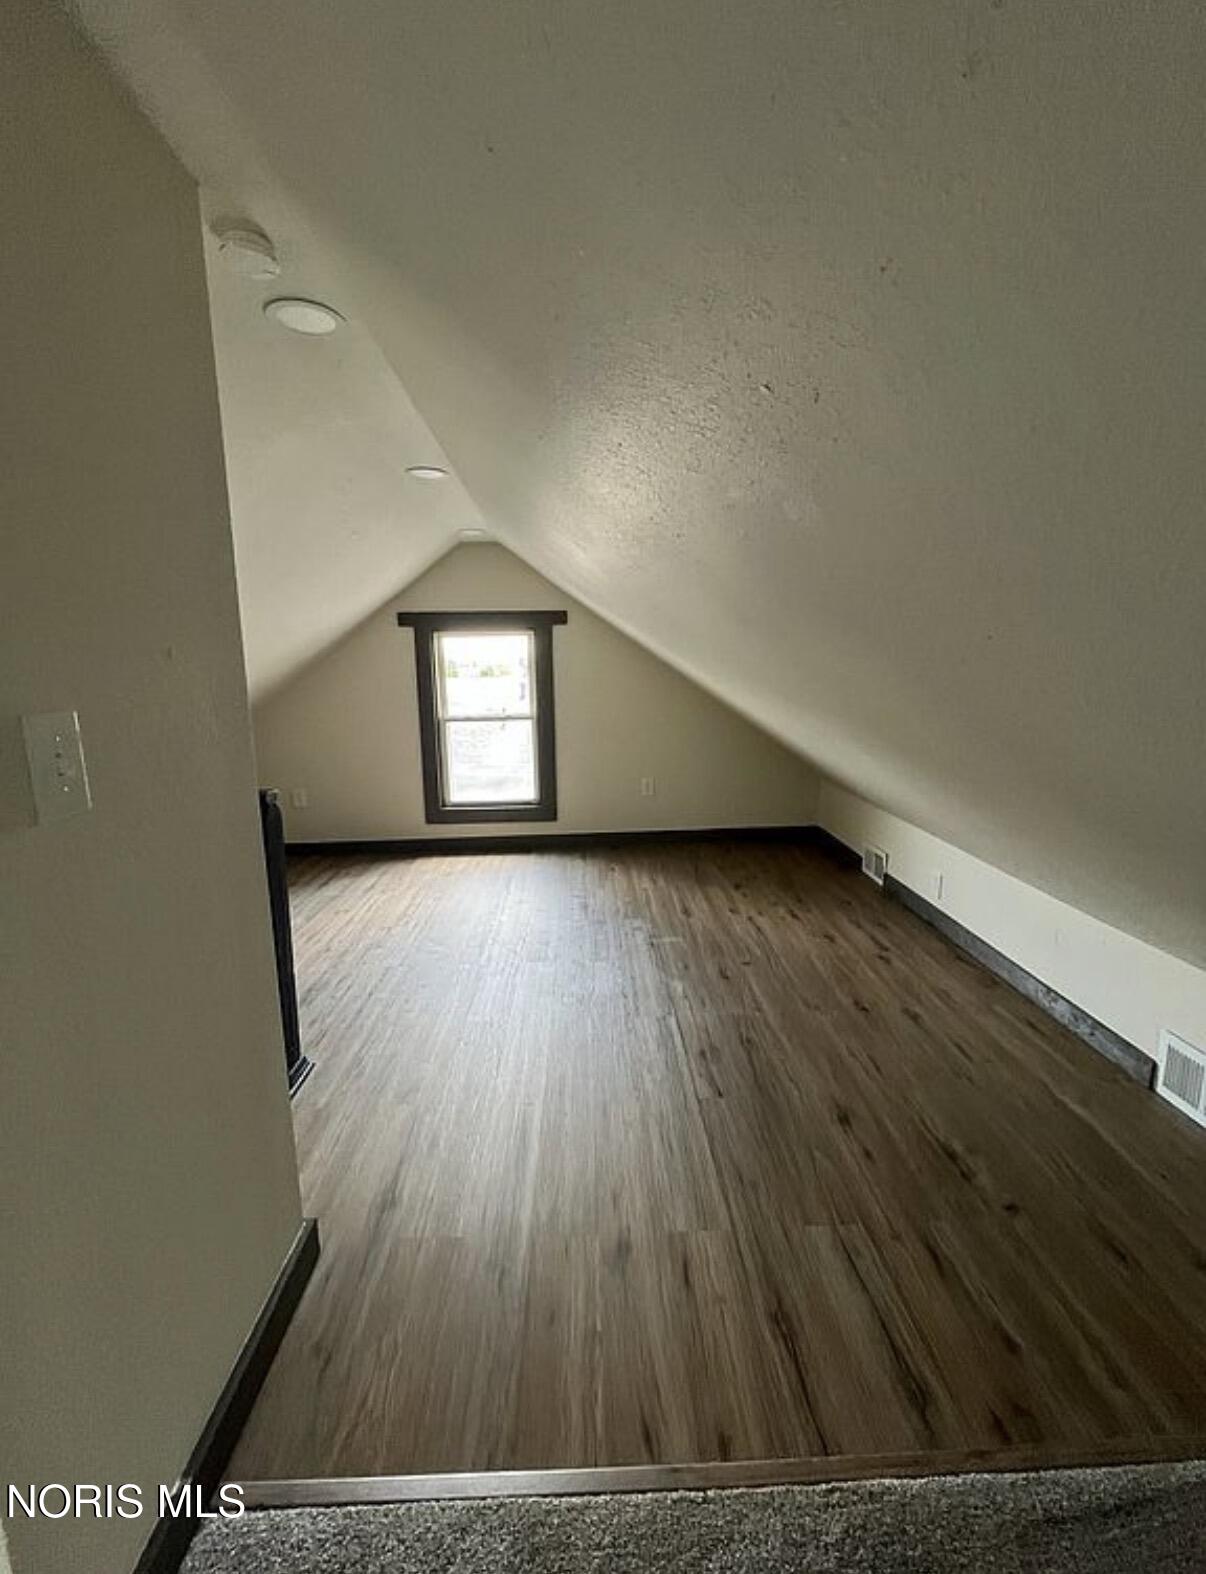
Completely refreshed with a modern, chic style and move-in ready, 2519 Lima Ave is a home you won't want to miss! From the moment you step inside, you'll notice the bright, open feel and thoughtful updates throughout. Stylish finishes and contemporary touches create a sleek yet inviting atmosphere. Plus, all major components have been recently updated, including a brand-new roof, giving you added peace of mind. The kitchen features beautiful butcher block countertops that add warmth and character while complementing the home's modern aesthetic. The alternating tread stairs are another standout feature, adding a unique architectural touch and giving the home a sleek, contemporary vibe you don't see every day. The spacious layout offers plenty of room to relax and entertain, while the fully fenced backyard is perfect for pets, play, gardening, or summer gatherings. A newly completed driveway adds curb appeal and convenience. Conveniently located near Whitmer High School, shopping, dining, parks, and everyday amenities! Schedule your showing today!
/u.realgeeks.media/theplocekgroup/Plozek_new_logo_horizontal.png)
Additional Information
- Acres
- 0.17
- Cooling
- Central Air
- Elementary School
- Silver Creek
- Foundation
- Other
- Garage Spaces
- 2
- Heating
- Forced Air, Natural Gas
- High School
- Whitmer
- Living Area
- 968
- Possession
- Negotiable
- Roof
- Shingle
- School District
- Washington Local
- Sewer
- Public Sewer
- Style
- Traditional
- Subdivision
- Merit Farms
- Terms
- Cash, Conventional, FHA, Other, VA Loan
- Utilities
- Electricity Available, Natural Gas Available, Sewer Connected, Water Available
- Water
- Public
- Year Built
- 1921
Mortgage Calculator
Listing courtesy of Listing Agent: Hazel Anne Hughes (homeswithhazel@gmail.com) from Listing Office: Serenity Realty LLC.