3940 Maxwell Rd, Toledo, OH 43613
- $209,900
- 3
- BD
- 2
- BA
- 1,453
- SqFt




- List Price
- $209,900
- Status
- ACTIVE
- MLS#
- 10011576
- Property Type
- Single Family Residence
- Bedrooms
- 3
- Bathrooms
- 2
- Living Area
- 1,453
- Lot Size
- 5,600
- County
- Lucas
- Acres
- 0.13
- Year Built
- 1929
Property Description
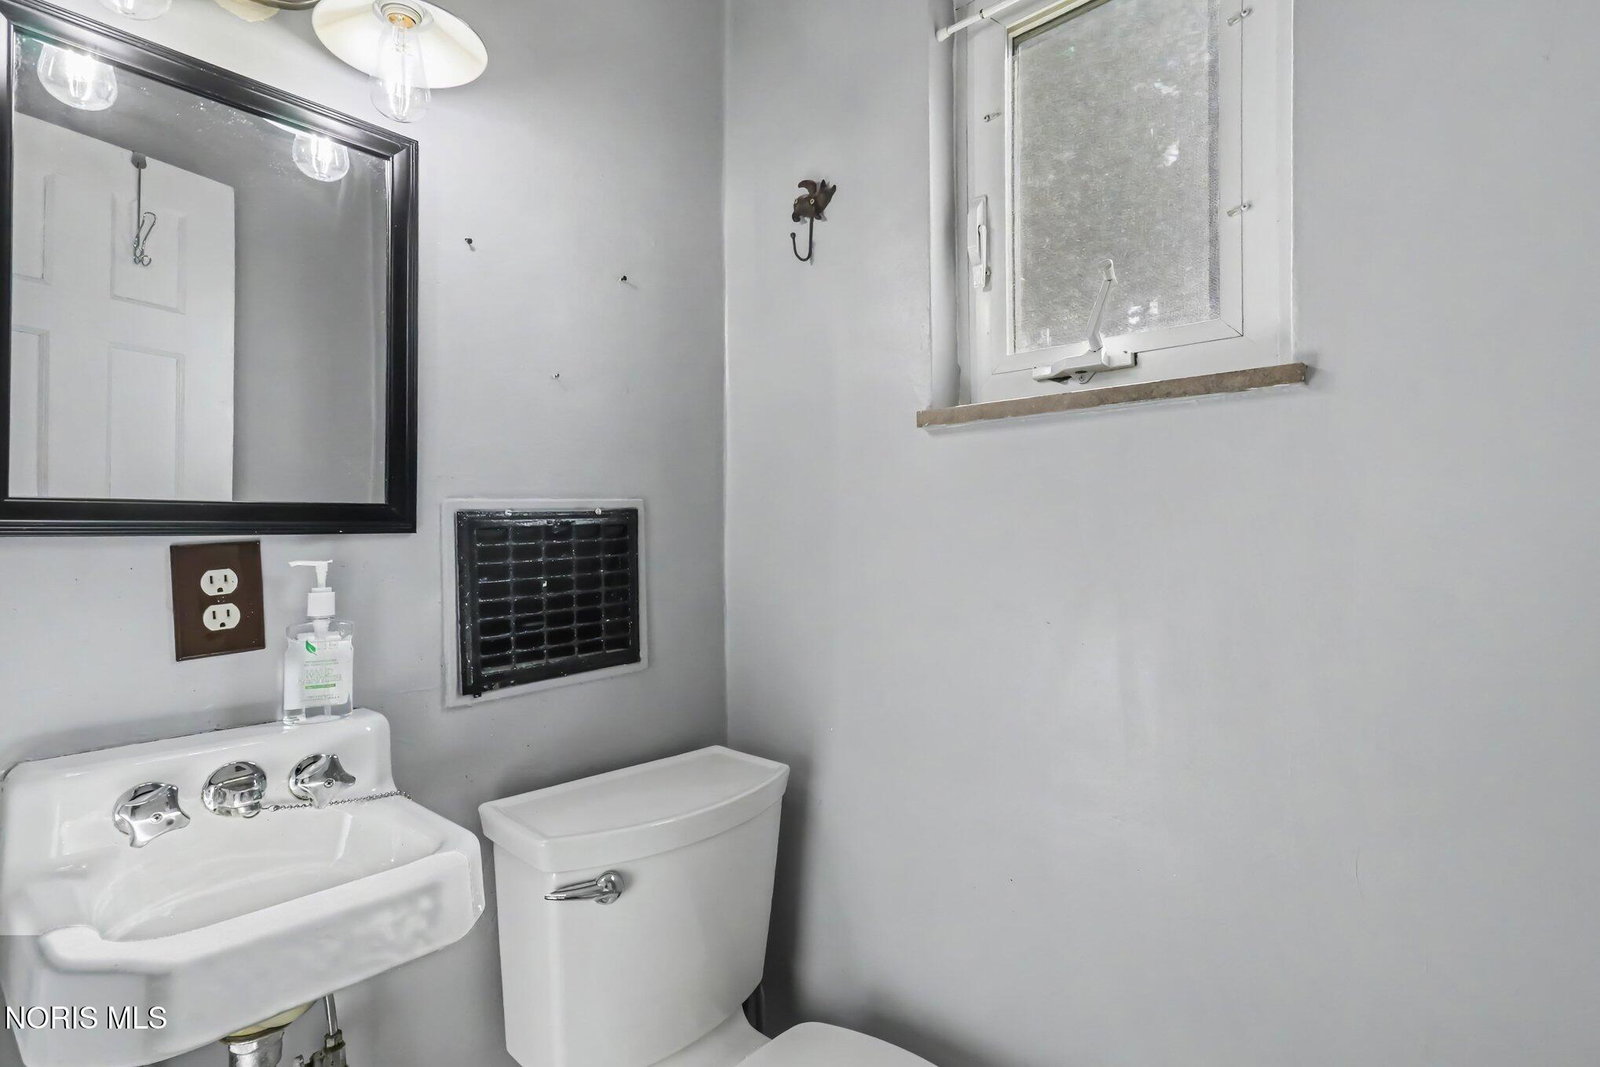
The perfect mix of old-world charm and modern updates. Packed with character and loaded with thoughtful updates, this move-in ready 3-bedroom home offers gorgeous hardwood floors, classic arched openings, spacious living and dining areas, an updated kitchen featuring granite countertops, stainless steel appliances, and custom cabinetry, a finished basement, and a custom backyard entertaining space complete with a deck and bar. Major updates include a new HVAC (2020), stucco repair and repainting (2021), upstairs bathroom restoration (2021), roof replacement over the kitchen nook/airing deck (2023), basement renovation (2023), a complete kitchen renovation (2026), restored hardwood floors (2026), a new garage door (2026), and an updated half bath. The expensive projects are already behind you, leaving nothing to do but move in and enjoy. At this price, this is the kind of home that's getting harder and harder to find. More than just a house, this has truly been a home. The current owner has cared for it with pride and thoughtfully improved it over the years, and now it's ready for someone new to write the next chapter.
/u.realgeeks.media/theplocekgroup/Plozek_new_logo_horizontal.png)
Additional Information
- Acres
- 0.13
- Cooling
- Ceiling Fan(s), Central Air
- Elementary School
- Elmhurst
- Foundation
- Block
- Garage Spaces
- 1
- Heating
- Forced Air
- High School
- Start
- Living Area
- 1,453
- Parking Spaces
- 4
- Possession
- Close Of Escrow
- Roof
- Shingle
- School District
- Toledo
- Sewer
- Public Sewer
- Style
- Tudor
- Subdivision
- Deveaux Park
- Terms
- Cash, Conventional, FHA, VA Loan
- Utilities
- Cable Available, Electricity Available, Natural Gas Available, Sewer Connected, Water Available
- Water
- Public
- Year Built
- 1929
Mortgage Calculator
Listing courtesy of Listing Agent: Kyle Russell (yourhomewithkbr@gmail.com) from Listing Office: RE/MAX Preferred Associates.