Share this with your friends


(419) 320-2129
Real Estate Company
2125 Mount Vernon Ave, Toledo, OH 43607
- $325,000
- 5
- BD
- 5
- BA
- 3,610
- SqFt












- List Price
- $325,000
- Status
- ACTIVE
- MLS#
- 10012441
- Property Type
- Single Family Residence
- Bedrooms
- 5
- Bathrooms
- 5
- Living Area
- 3,610
- Lot Size
- 12,500
- County
- Lucas
- Acres
- 0.29
- Year Built
- 1923
Property Description
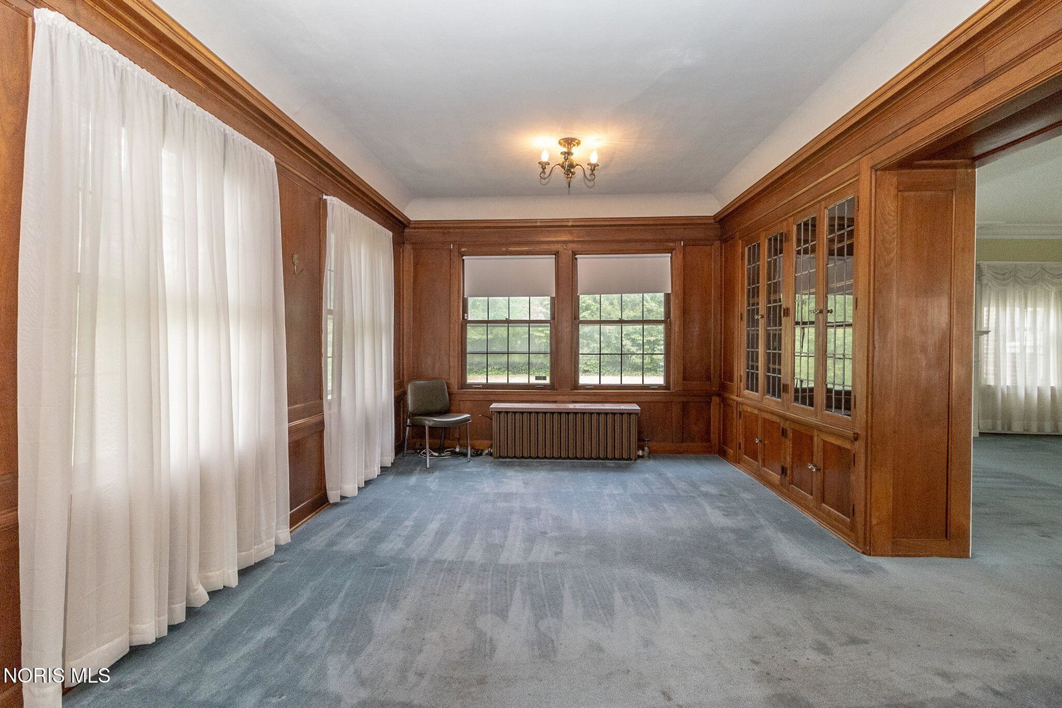
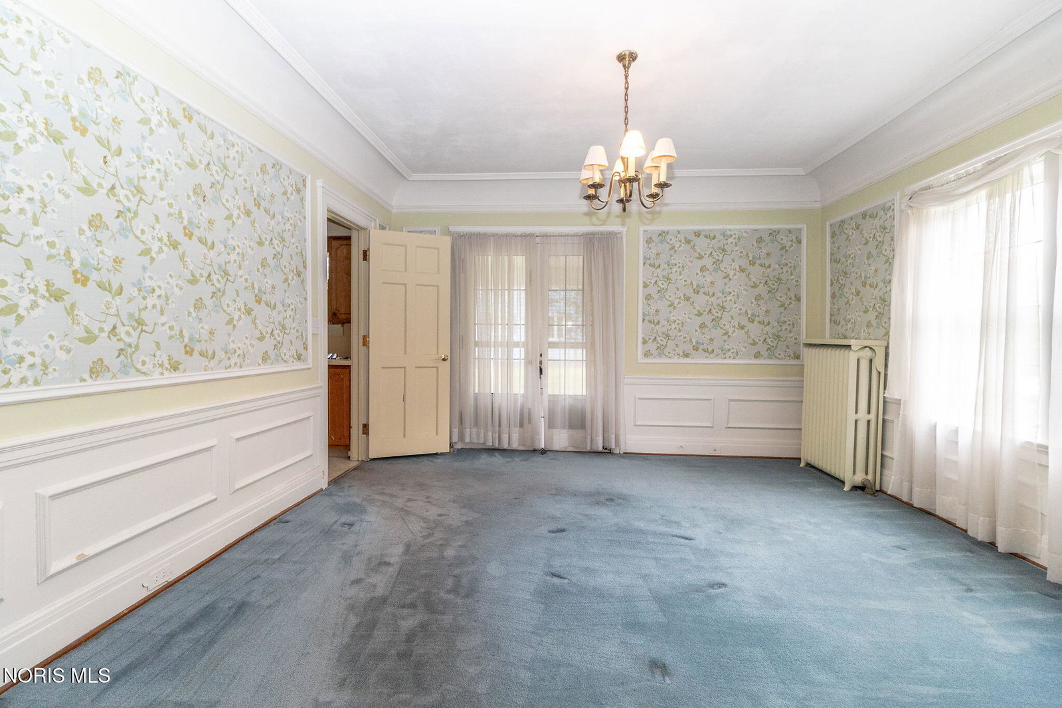
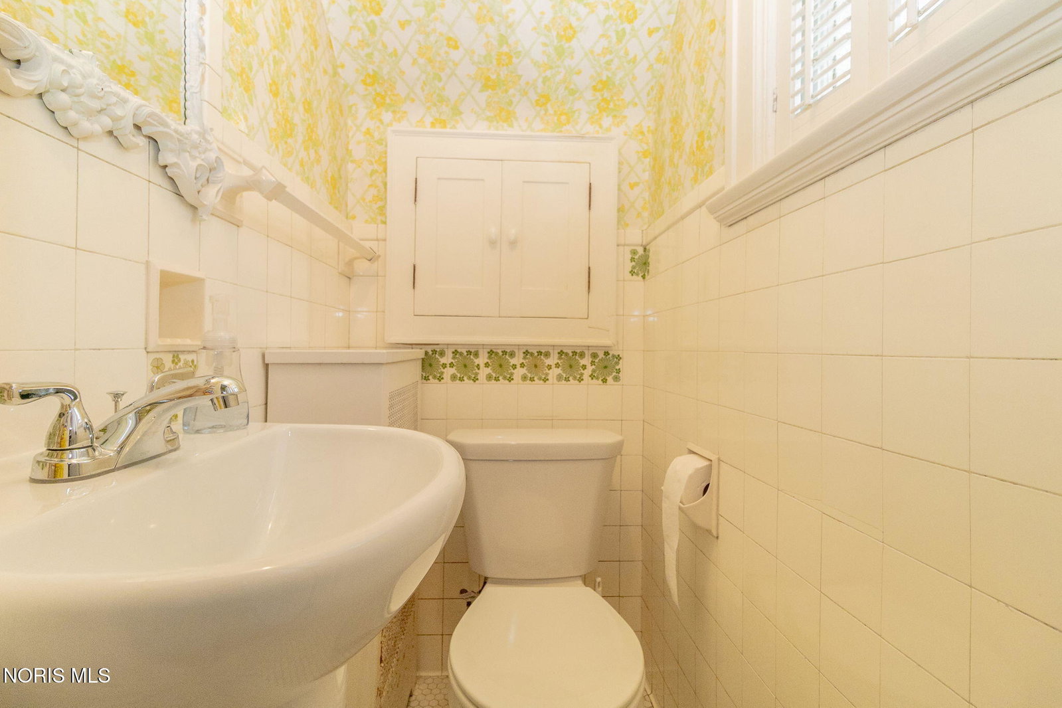
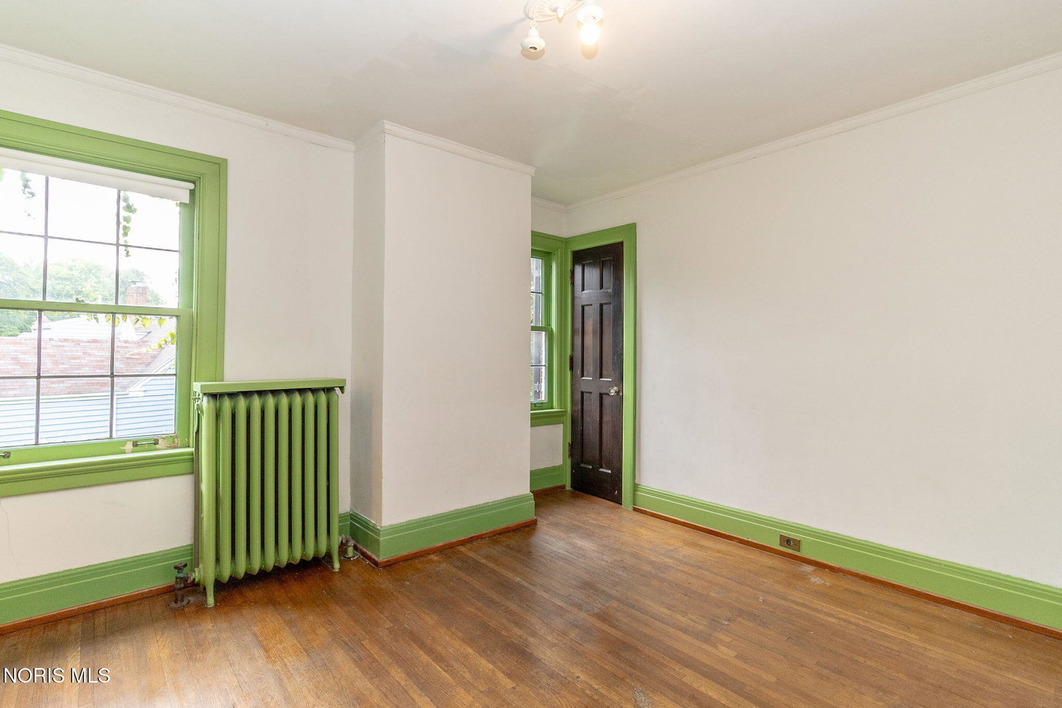
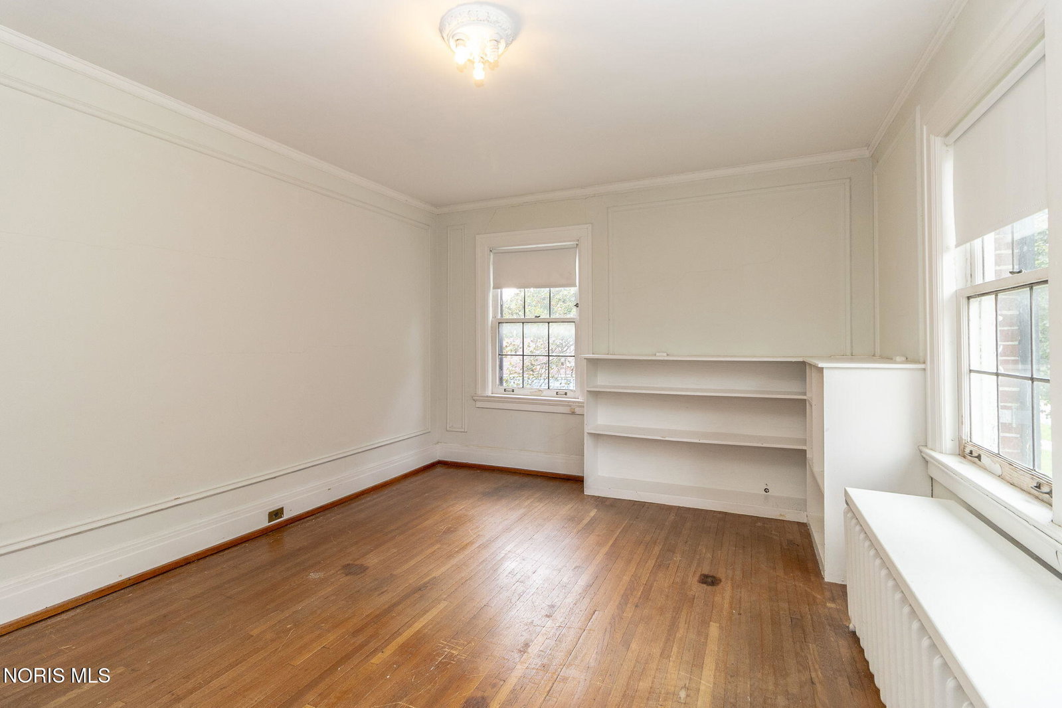
This stately & symmetrical brick colonial style architecture boasting 3 large front dormers on a pitched slate roof exudes timeless elegance. Located in the historic district of Westmoreland. Gracious rooms throughout with extensive wide wood trim moldings and charming plaster ceiling coving. An abundance of windows fill the home with natural sunlight and compliment the lofty 9-foot ceilings on the main floor. Wood flooring extends throughout many of the home's inviting spaces, complemented by solid-core interior doors with classic glass door handles. Character-rich leaded glass windows add timeless charm. Main level features an impressive entry foyer, a grand living room with fireplace, a 20' x 11' library/den with handcrafted wood cabinets & leaded glass doors. An inviting formal dining room leads into the functional kitchen and breakfast space. An architecturally distinct curved sun-room, a half bath and laundry room complete the first floor. Offering five bedrooms and two-and-a-half baths on the second level, this home provides an abundance of space and comfort. Situated on a generous 100-foot-wide lot, the property also features an airy covered side patio, perfect for outdoor entertaining and a two-car attached side-load garage. This Westmoreland gem is brimming with potential!
/u.realgeeks.media/theplocekgroup/Plozek_new_logo_horizontal.png)
Additional Information
- Acres
- 0.29
- Cooling
- Window/Wall
- Elementary School
- Robinson
- Foundation
- Block
- Garage Spaces
- 2
- Heating
- Boiler, Natural Gas, Radiator(s)
- High School
- Scott
- Living Area
- 3,610
- Possession
- Close Of Escrow
- Roof
- Slate
- School District
- Toledo
- Sewer
- Sewer
- Style
- Colonial, Traditional
- Subdivision
- Westmoreland
- Terms
- Cash, Conventional
- Utilities
- Cable Available, Electricity Available, Natural Gas Available, Sewer Connected, Water Available
- Water
- Public
- Year Built
- 1923
How much is your home worth?
...get instant property value now!
Mortgage Calculator
Listing courtesy of Listing Agent: Jim Loss (JimLoss@LossRealtyGroup.com) from Listing Office: Loss Realty Group.