712 712 1/2 Buckley St, Fostoria, OH 44830
- $229,500
- 4
- BD
- 2
- BA
- 2,520
- SqFt




- List Price
- $229,500
- Status
- ACTIVE
- MLS#
- 10013296
- Property Type
- Single Family Residence
- Bedrooms
- 4
- Bathrooms
- 2
- Living Area
- 2,520
- Lot Size
- 87,120
- County
- Seneca
- Acres
- 2
- Year Built
- 1935
Property Description
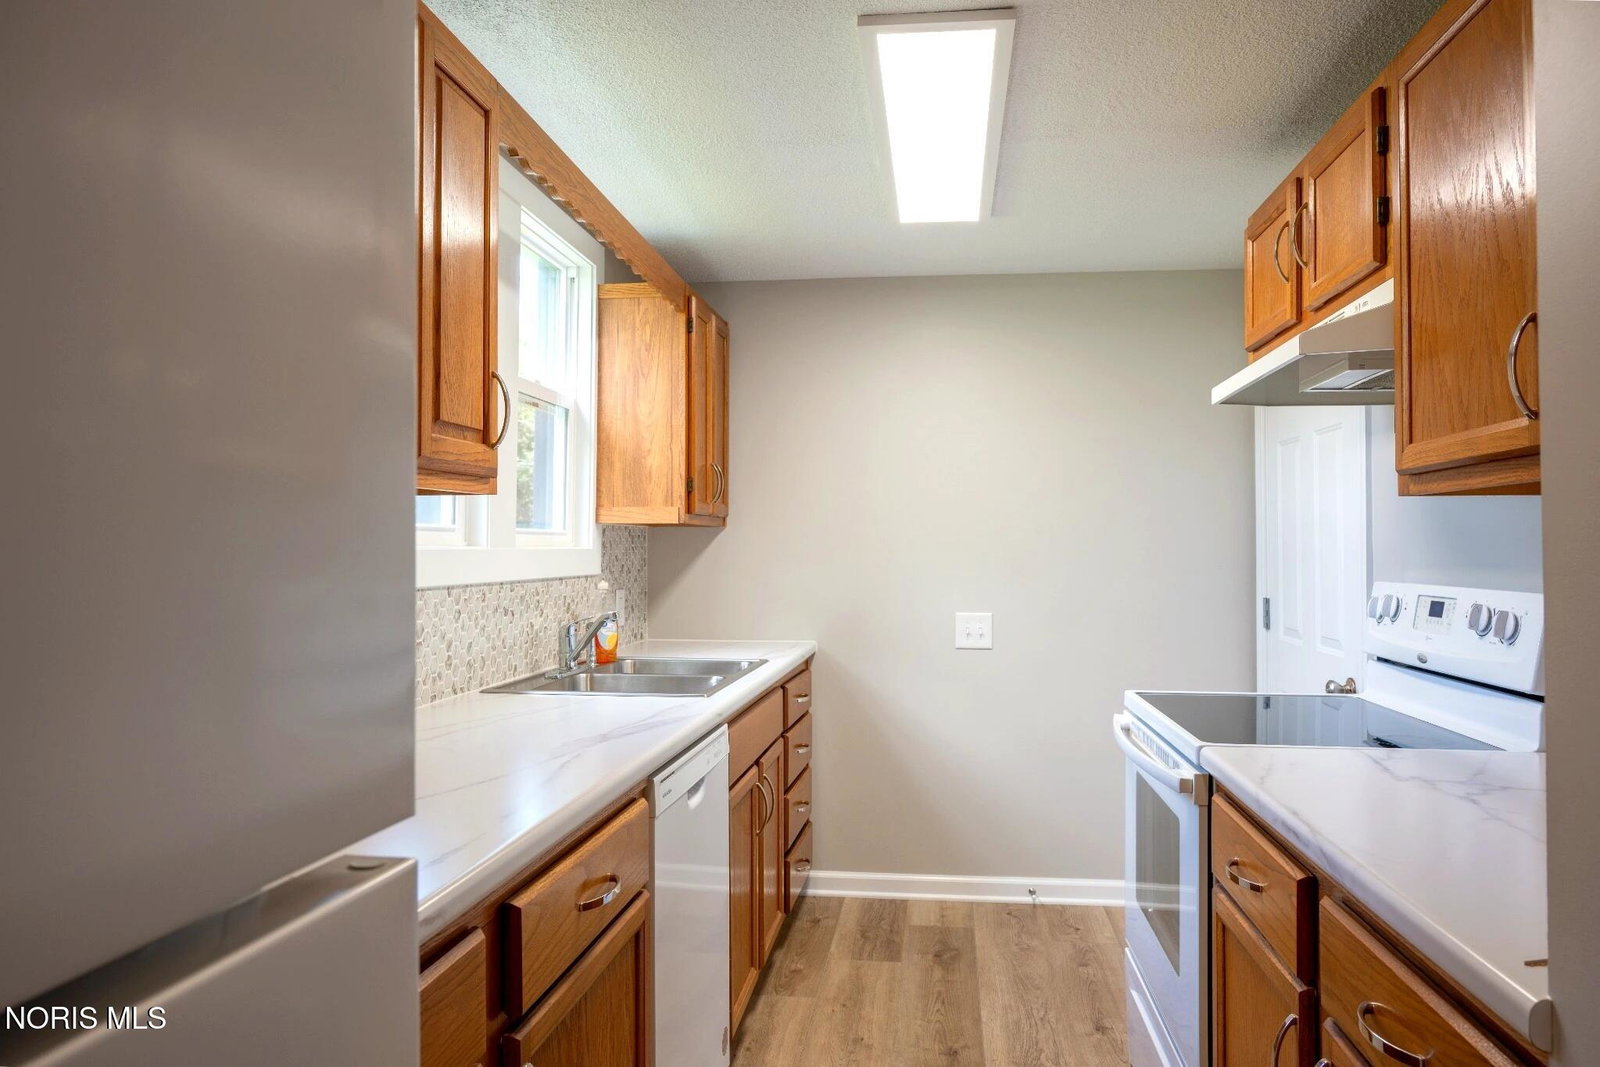
520-TWO FAMILY DWELLING Duplex .. 2 - 2 bedroom, 1 bath units which can easily be converted to a 4 bed/2 bath house. Sitting on 2 acres w/ a 30' x 24' 2 car garage/shop. Downstairs unit is vacant and can be shown anytime. It has been remodeled w/ new windows, laminate flooring, new carpet, an updated kitchen w/ new sink, faucet, and countertops. All new appliances in lower unit stay w/ the house. These includes dishwasher, refrigerator, electric stove, washer and dryer. The downstairs bathroom has been remodeled w/ a new toilet, vanity and laminate flooring. Upstairs unit has 2 bedrooms, 1 bath, kitchen and great room. Upstairs washer/dryer, refrigerator and stove stay w/ the property. Upstairs unit has tenants who pay $890/mo and are wanting to stay. Both units have an enclosed front porch. Interior upgrades include new hot water, water infiltration, and wiring. Exterior upgrades include metal roof, new gutters, exterior flashing and casings are metal covered, w/ new exterior doors. Add in stone landscaping to make the exterior close to maintenance free.
/u.realgeeks.media/theplocekgroup/Plozek_new_logo_horizontal.png)
Additional Information
- Acres
- 2
- Cooling
- Ceiling Fan(s), Window/Wall
- Elementary School
- Fostoria
- Foundation
- Block, Combination, Other
- Garage Spaces
- 2
- Heating
- Baseboard, Natural Gas, Wall Furnace
- High School
- Fostoria
- Living Area
- 2,520
- Parking Spaces
- 4
- Possession
- Close Of Escrow, Negotiable
- Roof
- Aluminum, Metal
- School District
- Fostoria
- Sewer
- Public Sewer
- Terms
- Cash, Conventional, Other
- Utilities
- Electricity Available, Natural Gas Available, Sewer Connected, Water Available
- Water
- Public
- Year Built
- 1935
Mortgage Calculator
Listing courtesy of Listing Agent: Jeffrey G. Burns (mortgageincome@gmail.com) from Listing Office: Key Realty LTD.