4496 Co Rd, Swanton, OH 43558
- $299,000
- 4
- BD
- 2
- BA
- 2,239
- SqFt




- List Price
- $299,000
- Status
- ACTIVE
- MLS#
- 10013382
- Property Type
- Single Family Residence
- Bedrooms
- 4
- Bathrooms
- 2
- Living Area
- 2,239
- Lot Size
- 43,560
- County
- Fulton
- Acres
- 1
- Year Built
- 1955
Property Description
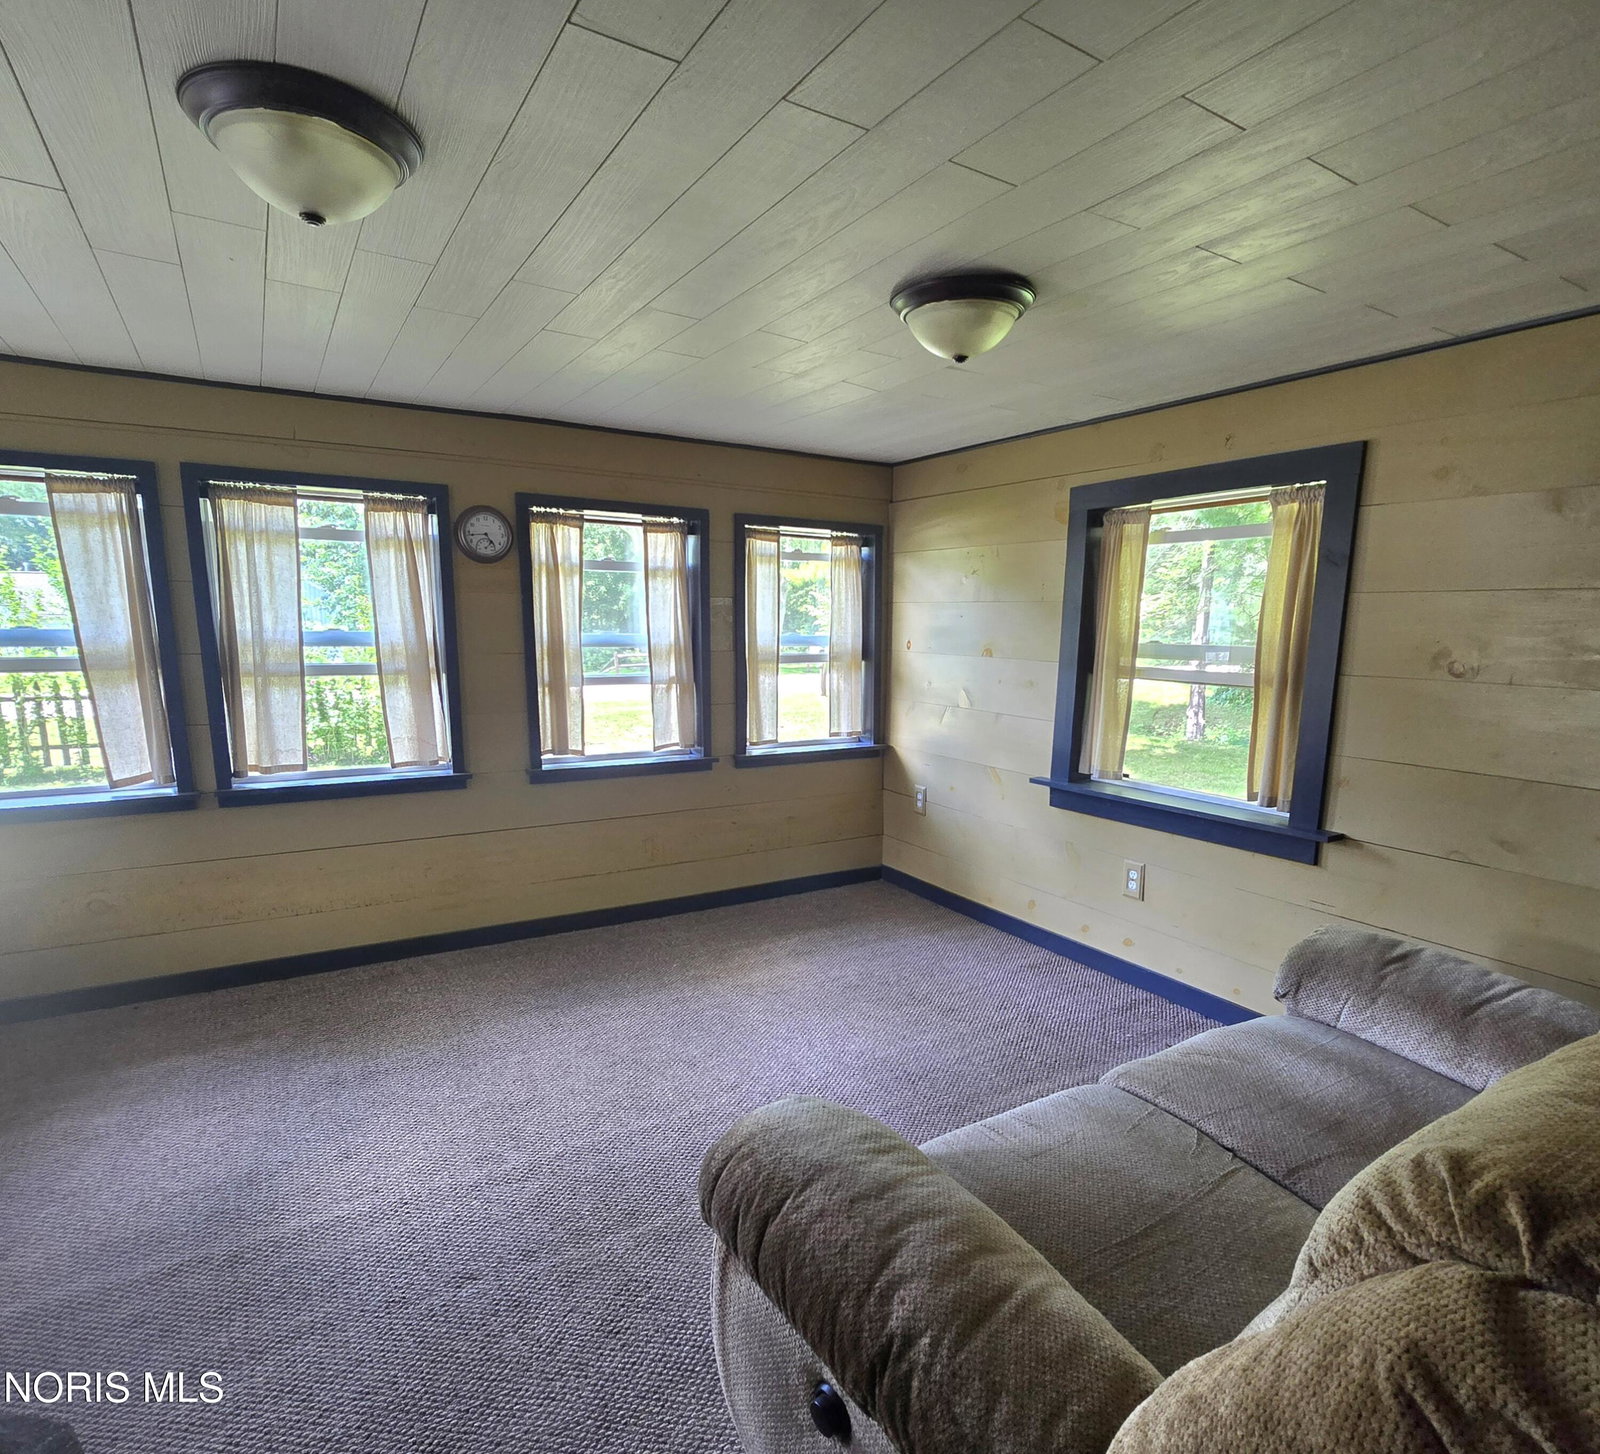
A great price for an acre in the country with some city amenities and over 2,000 square foot. $299,000! If you've been looking for space, privacy, and country living without giving up convenient utilities, this 4-bedroom, 2-bath home on 1 acre deserves another look! Offering over 2,100 sq. ft. with multiple living areas, a spacious family room with cozy gas stove, first-floor primary bedroom, and a charming three-season front porch. Outside, enjoy a covered 14'x18' patio with electric, lighting, and ceiling fan—perfect for relaxing or entertaining. A large 24'x32' insulated workshop/outbuilding offers excellent space for hobbies, projects, storage, or a home workshop. Major improvements include a new $24,000 septic tank and leach field in 2026, sealed 3-car blacktop driveway in 2025, and roof replaced in 2019. Public water, natural gas, and Tri-County Electric add convenience. The attached heated one car garage was used as a workshop but could be reverted back to a one car garage.
/u.realgeeks.media/theplocekgroup/Plozek_new_logo_horizontal.png)
Additional Information
- Acres
- 1
- Cooling
- Window/Wall
- Elementary School
- Swanton
- Foundation
- Crawl Space
- Garage Spaces
- 1
- Heating
- Baseboard, Boiler
- High School
- Swanton
- Living Area
- 2,239
- Possession
- Close Of Escrow
- Roof
- Shingle
- School District
- Swanton
- Sewer
- Septic Tank
- Style
- Traditional
- Terms
- Cash, Conventional, FHA, VA Loan
- Utilities
- Electricity Available, Natural Gas Available, Water Available
- Water
- Public
- Year Built
- 1955
- Zoning
- res
Mortgage Calculator
Listing courtesy of Listing Agent: Jonnie Wagner (jonniewagner@gmail.com) from Listing Office: Harmony Realty Group.