Share this with your friends


(419) 320-2129
Real Estate Company
5428 Fenwick Dr, Toledo, OH 43623
- $189,900
- 3
- BD
- 2
- BA
- 1,355
- SqFt






- List Price
- $189,900
- Status
- COMING SOON
- MLS#
- 10015066
- Property Type
- Single Family Residence
- Bedrooms
- 3
- Bathrooms
- 2
- Living Area
- 1,355
- Lot Size
- 8,300
- County
- Lucas
- Acres
- 0.19
- Year Built
- 1961
Property Description
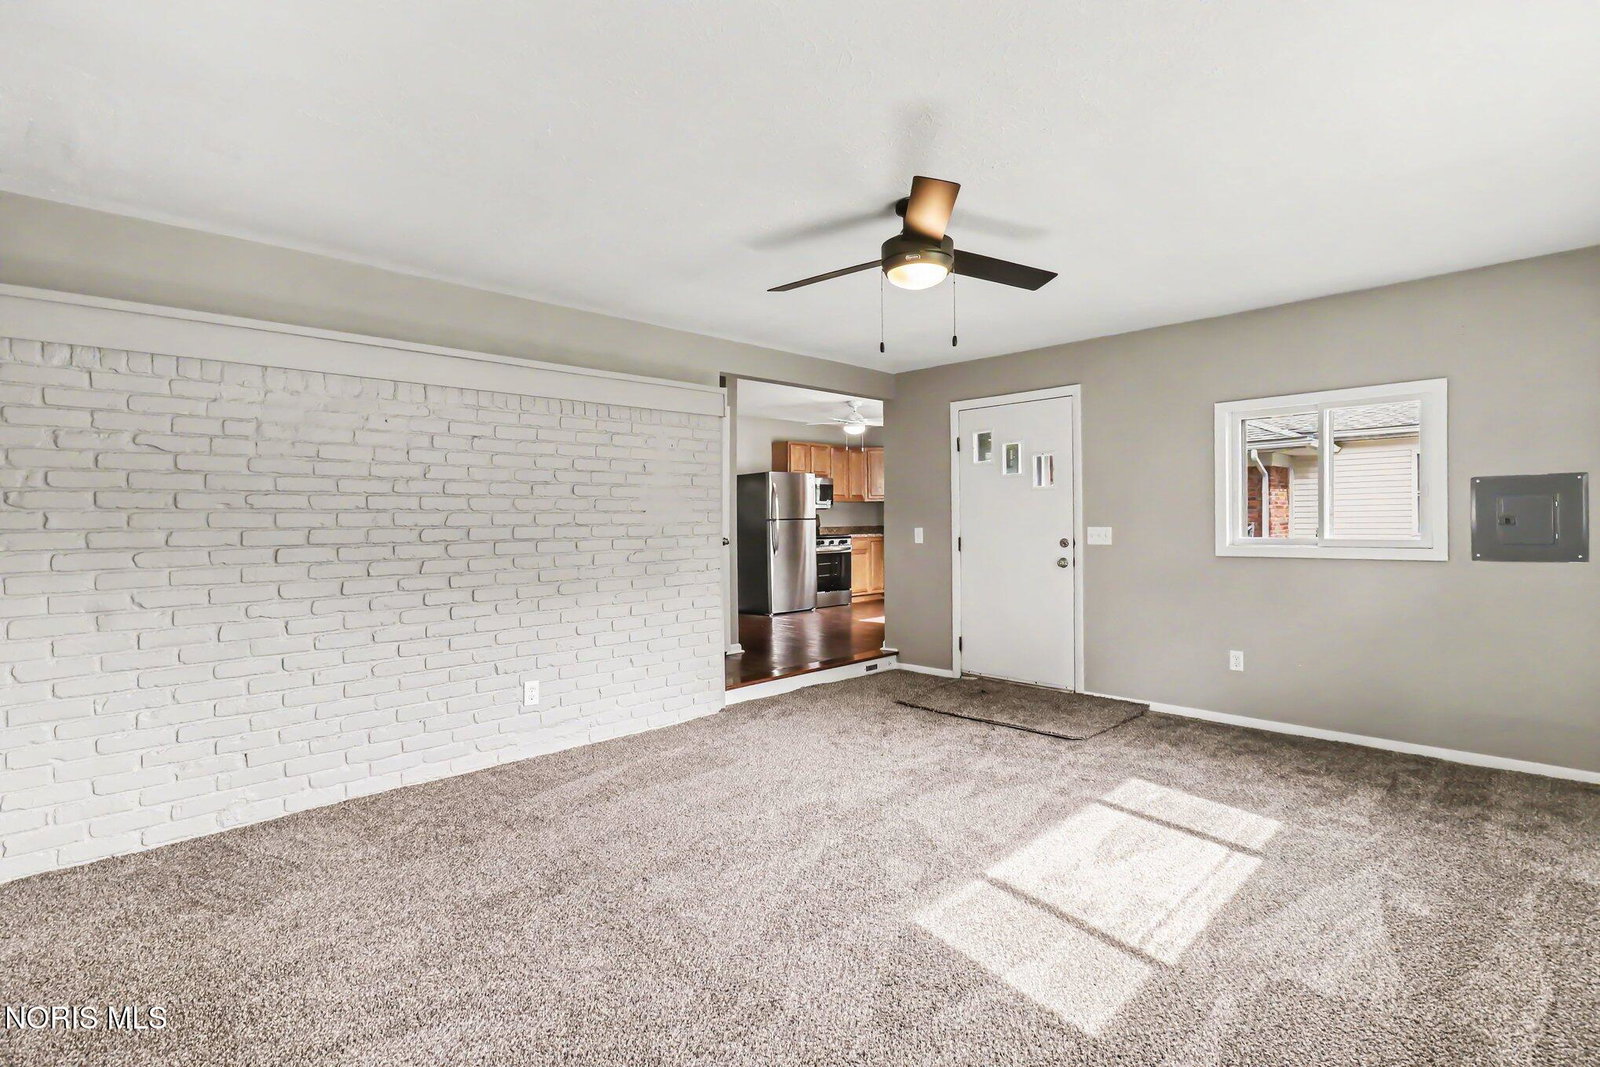
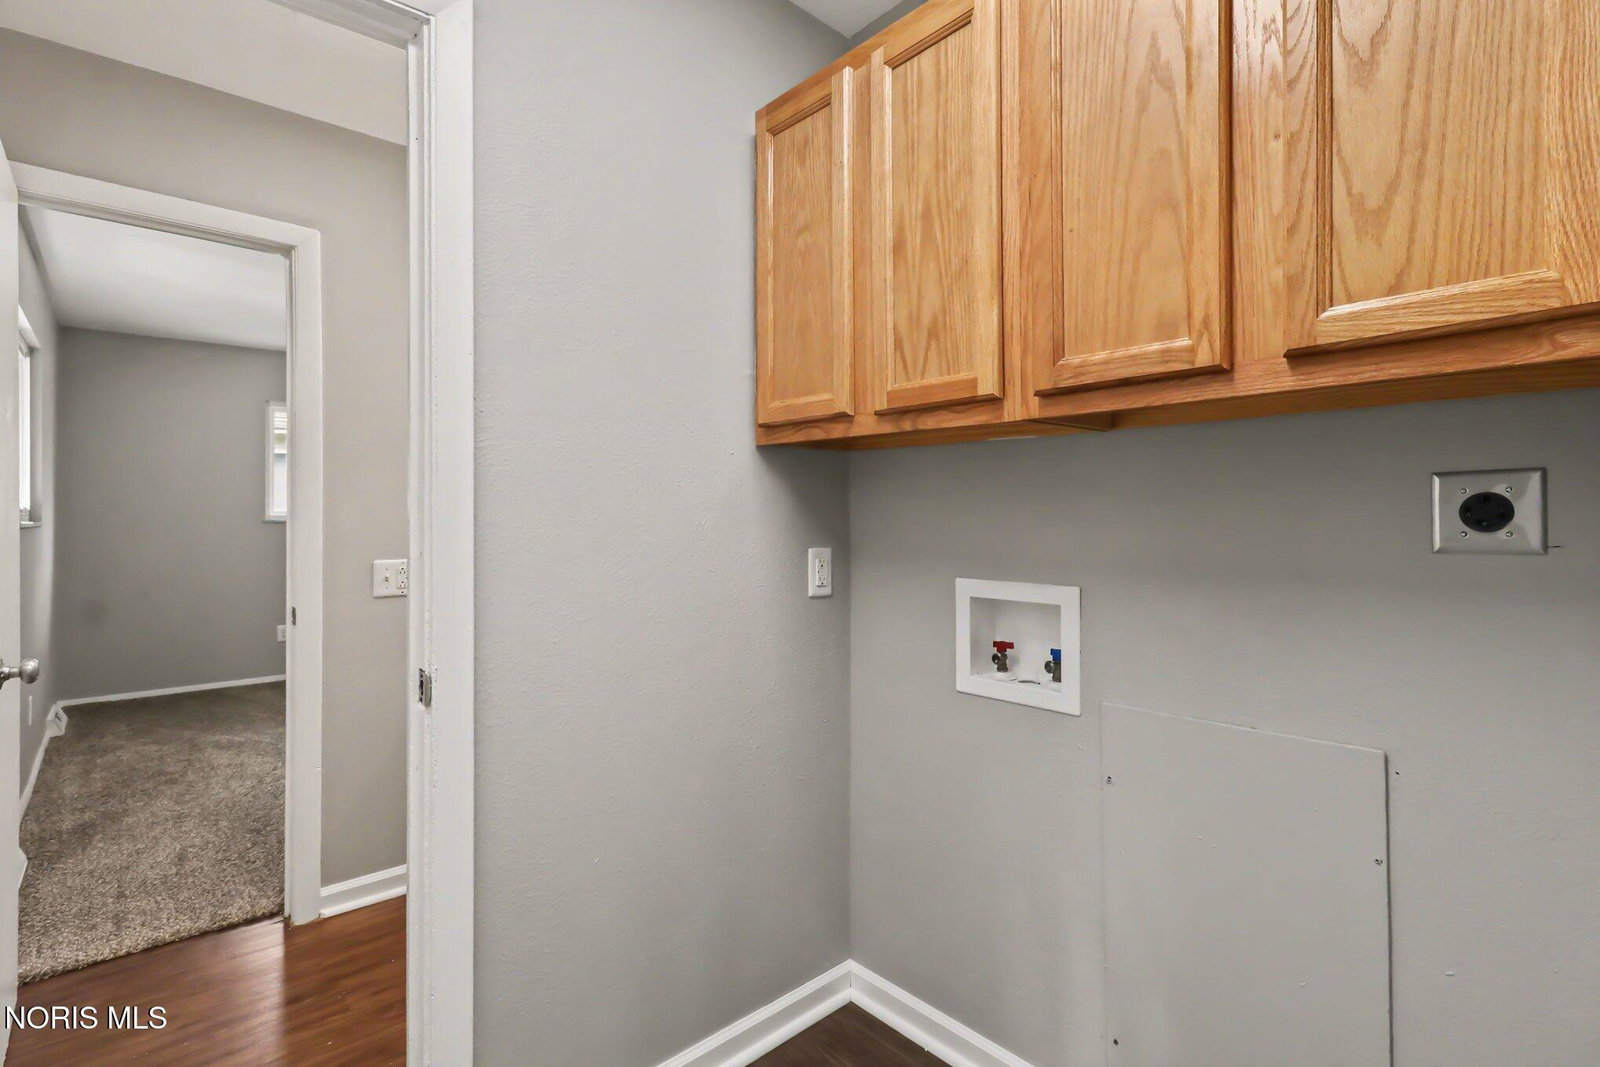
COMING SOON! SHOWINGS BEGIN 10/30! OPEN HOUSE 10/31 FROM 12-1 PM! BACK ON THE MARKET WITH MAJOR IMPROVEMENTS! Previously removed from the market to complete renovations and repairs, this property is returning with significant updates! Improvements include NEW ROOFS ON BOTH THE HOUSE AND GARAGE (scheduled for completion the week of 10/26), A NEW FURNACE, AND A COMPLETED SEWER SCOPE! This move-in ready brick ranch features 3 bedrooms and 1.5 baths, including a convenient half bath off the primary bedroom. Inside, you'll find a spacious 17x17 dining room, a kitchen with stainless steel appliances, and a functional layout offering comfortable living throughout. Enjoy the fully fenced backyard, perfect for pets, entertaining, or relaxing outdoors. Additional features include central air, a mini-split system, a 2-car detached garage, and a low-maintenance brick exterior. Washington Local Schools. Possession at closing. Previously interested buyers, take another look! Offers are presented on the business day it is received, write timelines accordingly.

Additional Information
- Acres
- 0.19
- Cooling
- Central Air, Mini Split
- Elementary School
- McGregor
- Foundation
- Crawl Space
- Garage Spaces
- 2
- Heating
- Forced Air
- High School
- Whitmer
- Living Area
- 1,355
- Lot Dimensions
- 63X132
- Parking Spaces
- 4
- Possession
- Close Of Escrow
- Roof
- Shingle
- School District
- Washington Local
- Sewer
- Public Sewer
- Style
- Ranch
- Subdivision
- Westdale Place
- Terms
- Cash, Conventional, FHA, VA Loan
- Utilities
- Electricity Available, Natural Gas Available, Sewer Connected, Water Available
- Water
- Public
- Year Built
- 1961
How much is your home worth?
...get instant property value now!
Mortgage Calculator
Listing courtesy of Listing Agent: John Kurfess (john@johnkurfess.com) from Listing Office: RE/MAX Preferred Associates.