Share this with your friends


(419) 320-2129
Real Estate Company
13660 Us Highway 20a, Wauseon, OH 43567
- $625,000
- 4
- BD
- 4
- BA
- 2,548
- SqFt




- List Price
- $625,000
- Status
- ACTIVE
- MLS#
- 10011757
- Price Change
- ▼ $74,900 1791491918
- Property Type
- Single Family Residence
- Bedrooms
- 4
- Bathrooms
- 4
- Living Area
- 2,548
- Lot Size
- 110,947
- County
- Fulton
- Acres
- 2.55
- Year Built
- 1996
Property Description
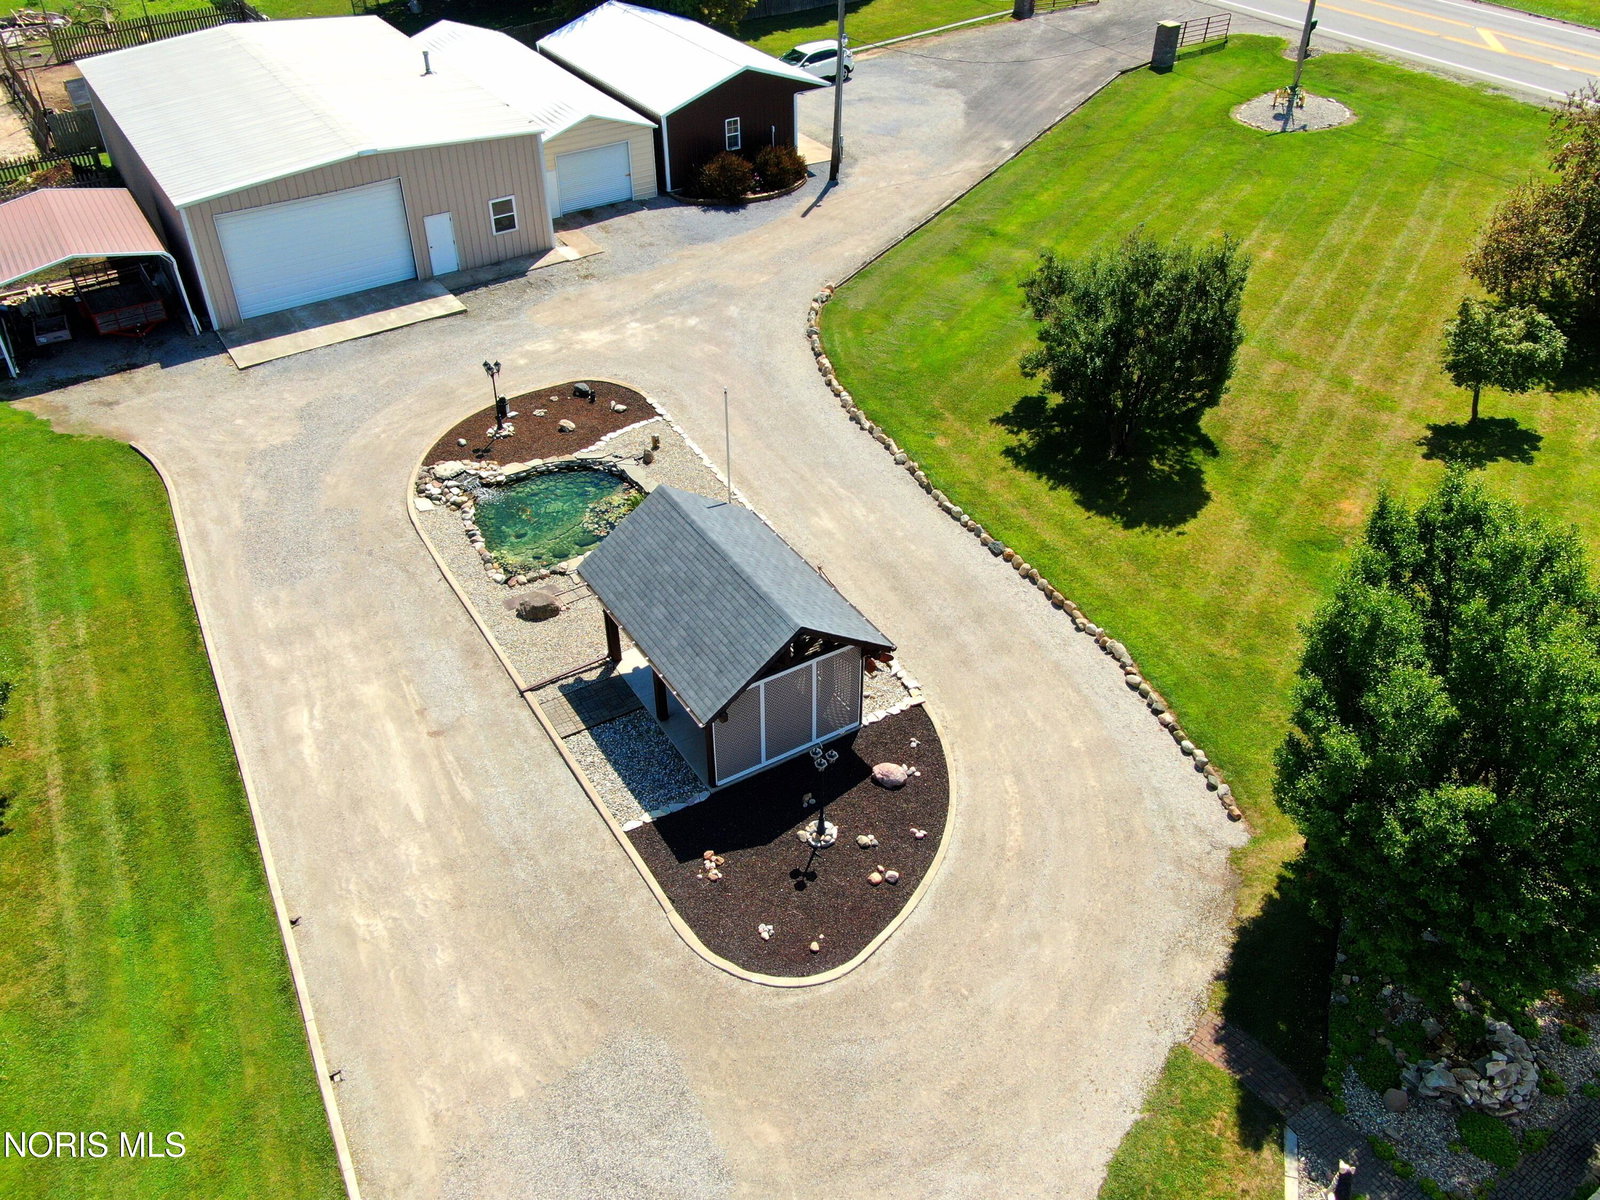
Room to live, work, and grow! This beautifully maintained 2.5-acre property pairs a spacious 4-bedroom, 3.5-bath home with an impressive collection of outbuildings—an exceptional opportunity for anyone looking to bring their home and business together. Located on a main highway near the local business district, the property offers space for equipment, storage, projects, and potential customer-facing uses, all just steps from your front door. The possibilities start with a 60' x 40' steel pole barn with a wood burner, a detached drive-through garage providing direct access to the rear of the property, and three carports. A partially finished 25' x 40' building with a new wood burner offers potential for a storefront, studio, or dedicated workspace. Whether you envision a home-based business, agricultural venture, or room to pursue your hobbies, this property gives you space to explore your plans. Business and commercial uses are subject to zoning and applicable approvals. A wide circular driveway with a private entrance off the main road accommodates larger vehicles and provides ample parking. Approximately one acre of tillable land, currently planted with soybeans, adds to the property's versatility. Established apple and pear trees, raised irrigated gardens, and a spacious garden shed complement the meticulously maintained landscaping. Enjoy the peaceful setting beside the 16' x 18' koi pond, gather under the gazebo, or unwind among the water features and rock gardens. Behind the home, a large deck and stone patio provide a more private setting for entertaining. Inside, the generous floor plan offers comfortable living and plenty of room to spread out. The first-floor primary suite features direct deck access, a walk-in closet, and a private bath with a jetted tub, separate shower, and dual sinks. A large kitchen includes an eat-in dining area and spacious pantry, while French doors connect the dining and living rooms. First-floor laundry, a half bath, and an attached heated garage add everyday convenience. Upstairs, three additional bedrooms, two full bathrooms, and a loft offer flexible living space. With a new HVAC/furnace in 2024, multiple versatile outbuildings, and inviting indoor and outdoor spaces, this is a rare opportunity to make room for both the life you want and the business you envision

Additional Information
- Acres
- 2.55
- Cooling
- Central Air
- Elementary School
- Wauseon
- Foundation
- Crawl Space
- Garage Spaces
- 10
- Heating
- ENERGY STAR Qualified Equipment, Forced Air, Natural Gas
- High School
- Wauseon
- Living Area
- 2,548
- Lot Dimensions
- 2.55
- Possession
- Close Plus 30 Days, Negotiable
- Roof
- Shingle
- School District
- Wauseon
- Sewer
- Septic Tank
- Style
- Farmhouse, Modernist, Traditional
- Terms
- Cash, Conventional, FHA, USDA Loan, VA Loan
- Utilities
- Other
- Water
- Public
- Year Built
- 1996
How much is your home worth?
...get instant property value now!
Mortgage Calculator
Listing courtesy of Listing Agent: Keith M. Degnan (kdegnan@bex.net) from Listing Office: Key Realty.