Share this with your friends


(419) 320-2129
Real Estate Company
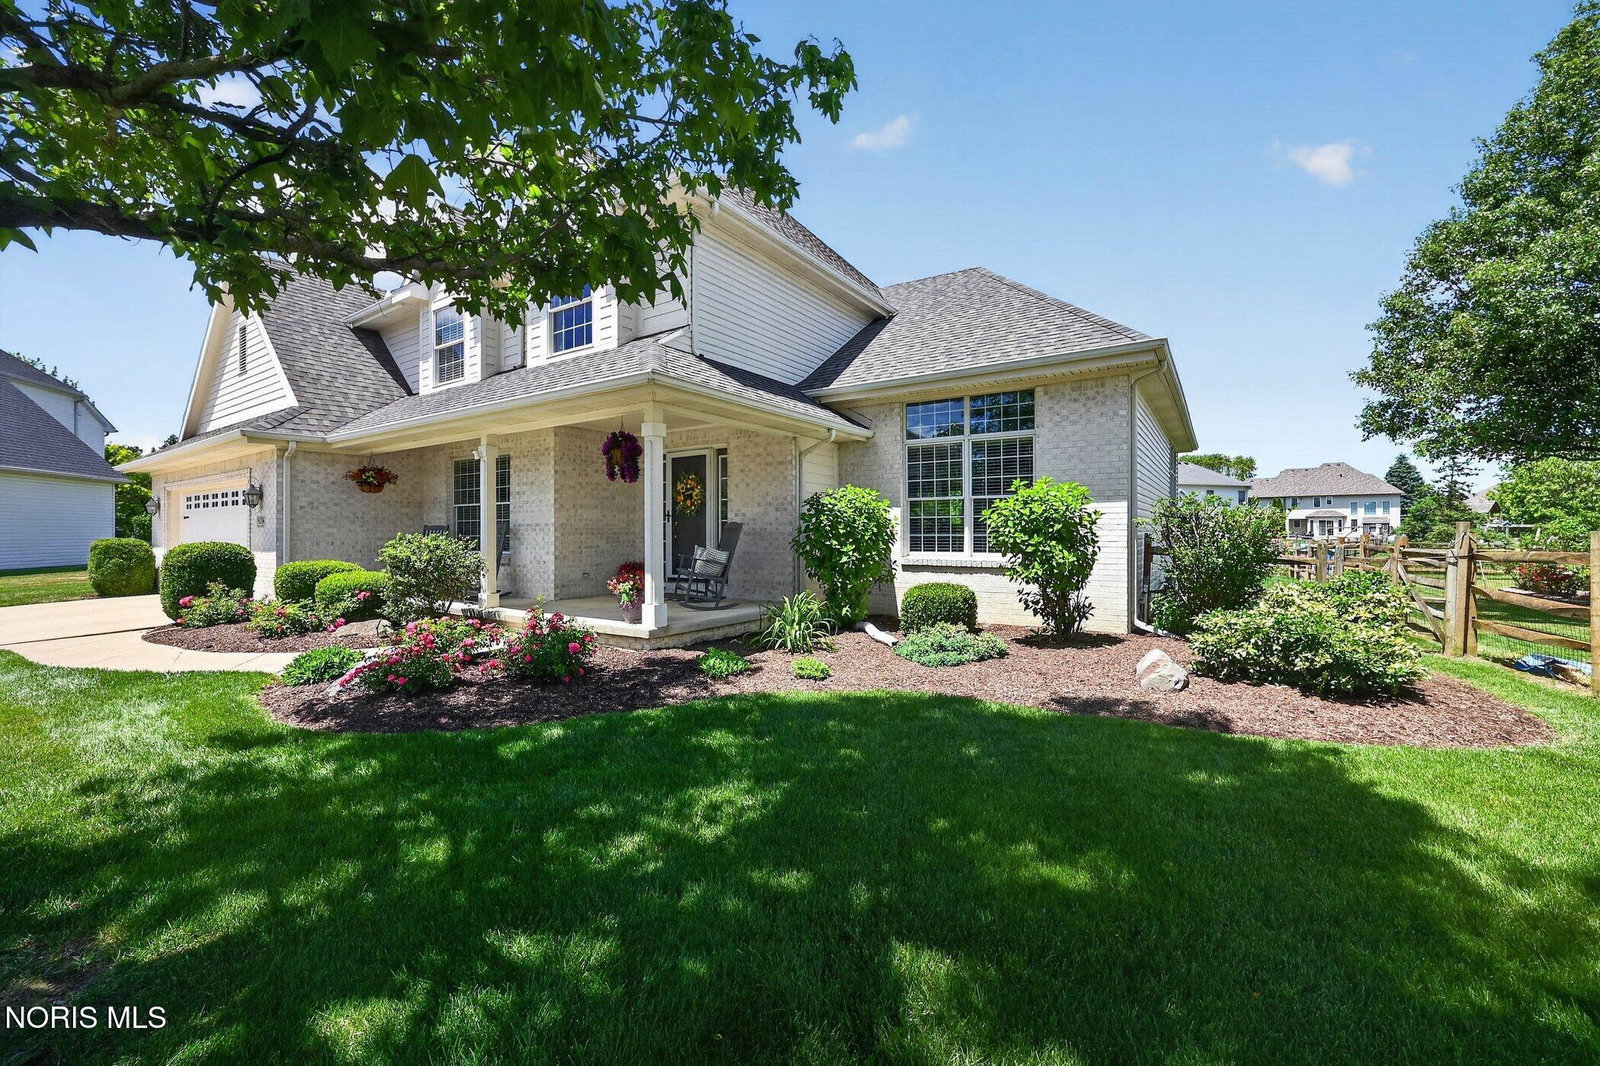
9014 Bear Creek Dr, Sylvania, OH 43560
- $475,000
- 4
- BD
- 3
- BA
- 2,556
- SqFt
- Sold Price
- $475,000
- List Price
- $455,000
- Status
- CLOSED
- MLS#
- 10012275
- Closing Date
- Oct 01, 2026
- Property Type
- Single Family Residence
- Bedrooms
- 4
- Bathrooms
- 3
- Living Area
- 2,556
- Lot Size
- 13,377
- County
- Lucas
- Acres
- 0.31
- Year Built
- 2001
Property Description
Pinch Yourself!! Feast your eyes on this!! Looking for cul-de-sac living in Sylvania! Attention to Detail is Top Notch here! Double Sided Fireplace between family and sun rooms! Coffered ceilings you will never tire of looking at! A granite kitchen w/center island that will make your inner chef come shining through - all appliances stay so just bring the ingredients! 4 beds/ 2.5 baths! Walk In Closets for Most All Bedrooms! Primary with separate walk in shower/jacuzzi tub! A professionally finished basement you'll enjoy year round! Plenty of living area to accommodate game or movie nights! Generous Custom Oversize Patio for all your yard furniture! Updates, we have them! New Furnace/Air/Roof/Painting/and Flooring all within 10 years! Located close to the walking trails in the neighborhood and Pacesetter Park for outdoor activities! This is one home that will stay on your mind, even after you leave!

Additional Information
- Acres
- 0.31
- Cooling
- Central Air
- Elementary School
- Highland
- Foundation
- Block
- Garage Spaces
- 2
- Heating
- Natural Gas
- High School
- Northview
- Living Area
- 2,556
- Parking Spaces
- 4
- Possession
- Close Plus 30 Days, Other
- Roof
- Shingle
- School District
- Sylvania
- Sewer
- Sewer
- Style
- Traditional
- Subdivision
- Woodstream West
- Terms
- Cash, Conventional, FHA, VA Loan
- Utilities
- Cable Available, Electricity Available, Natural Gas Available, Sewer Connected, Water Available
- Water
- Public
- Year Built
- 2001
How much is your home worth?
...get instant property value now!
Mortgage Calculator
Listing courtesy of Listing Agent: Tammy A. Frye (tammycansell@gmail.com) from Listing Office: RE/MAX Preferred Associates.
Selling Office: .