Share this with your friends


(419) 320-2129
Real Estate Company
719 S Ironwood Dr, Rossford, OH 43460
- $369,900
- 3
- BD
- 3
- BA
- 1,648
- SqFt




- Sold Price
- $369,900
- List Price
- $369,900
- Status
- CLOSED
- MLS#
- 10007220
- Closing Date
- Aug 10, 2026
- Property Type
- Single Family Residence
- Bedrooms
- 3
- Bathrooms
- 3
- Living Area
- 1,648
- Lot Size
- 8,059
- County
- Wood
- Acres
- 0.19
- Year Built
- 2026
Property Description
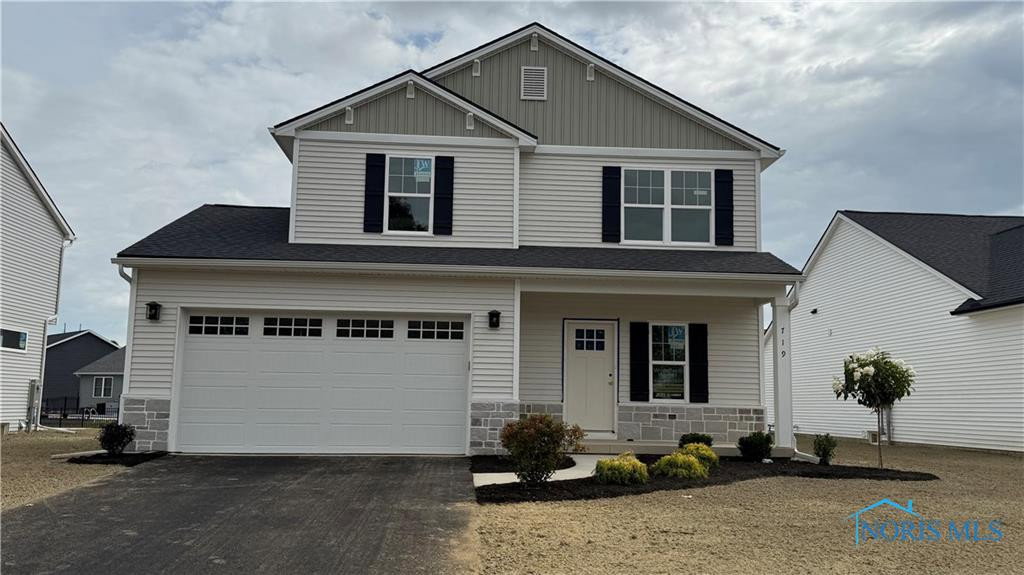
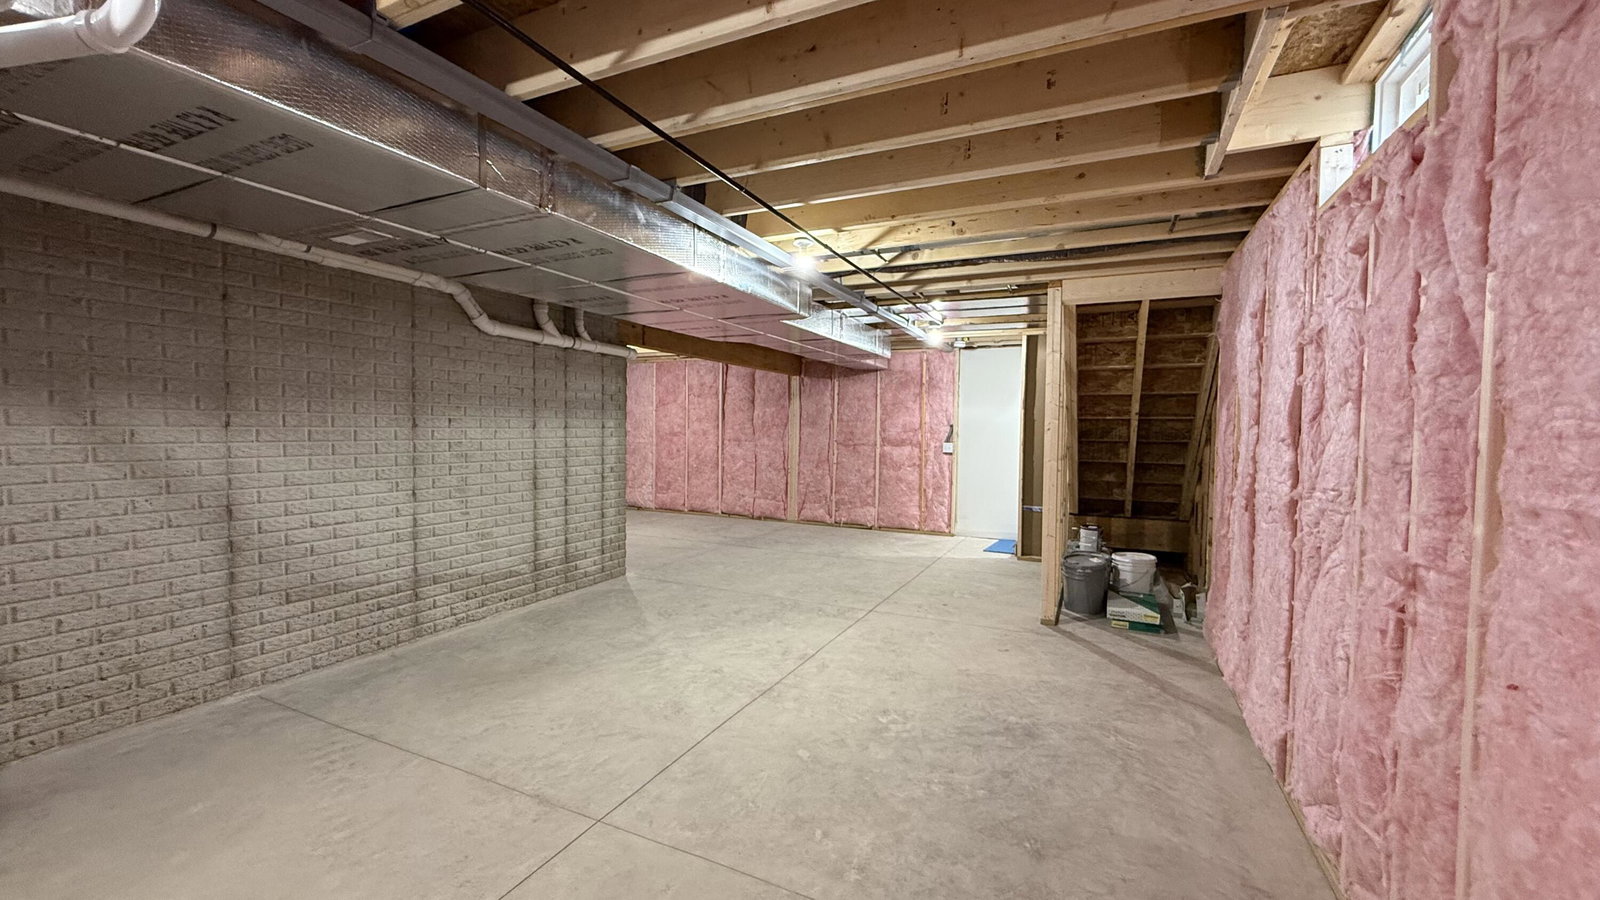
Move in ready new construction by Woodland Custom Home Builders! The Scot Pine is 1648 sq ft, 3 bed, 2 1/2 bath, 2 car garage on a basement in the Ironwood subdivision in Rossford. This home features quartz countertops throughout with ss appliances, tile backsplash and peninsula seating for an open concept first floor. Slider off kitchen to 12x17 cement patio and a nice size backyard that does allow fencing. Primary bedroom has vaulted ceilings with double vanity sinks and a walk-in closet. 2nd floor laundry room! 9ft ceilings on the first floor, 8ft in the basement. Basement is studded & insulated for extra storage/entertaining. Close to the expressway & minutes from historic downtown Rossford! Come make this your next new home!

Additional Information
- Acres
- 0.19
- Cooling
- Central Air
- Elementary School
- Rossford
- Foundation
- Other
- Garage Spaces
- 2
- Heating
- Forced Air, Natural Gas
- High School
- Rossford
- Living Area
- 1,648
- Parking Spaces
- 2
- Possession
- Close Of Escrow
- Roof
- Shingle
- School District
- Rossford
- Sewer
- Sewer, Sewer-Storm
- Style
- Traditional
- Subdivision
- Ironwood
- Terms
- Cash, Conventional, FHA, VA Loan
- Utilities
- Cable Available, Electricity Available, Natural Gas Available, Sewer Connected, Water Available
- Water
- Public
- Year Built
- 2026
How much is your home worth?
...get instant property value now!
Mortgage Calculator
Listing courtesy of Listing Agent: Cheryl Nissen (cherylsellsnewhomes@gmail.com) from Listing Office: Martin Signature Properties.
Selling Office: .