Share this with your friends


(419) 320-2129
Real Estate Company
4722 Sheringham Ln, Sylvania, OH 43560
- $310,000
- 4
- BD
- 3
- BA
- 1,792
- SqFt








- Sold Price
- $310,000
- List Price
- $299,900
- Status
- CLOSED
- MLS#
- 10010300
- Closing Date
- Aug 04, 2026
- Property Type
- Single Family Residence
- Bedrooms
- 4
- Bathrooms
- 3
- Living Area
- 1,792
- Lot Size
- 10,000
- County
- Lucas
- Acres
- 0.23
- Year Built
- 1975
Property Description
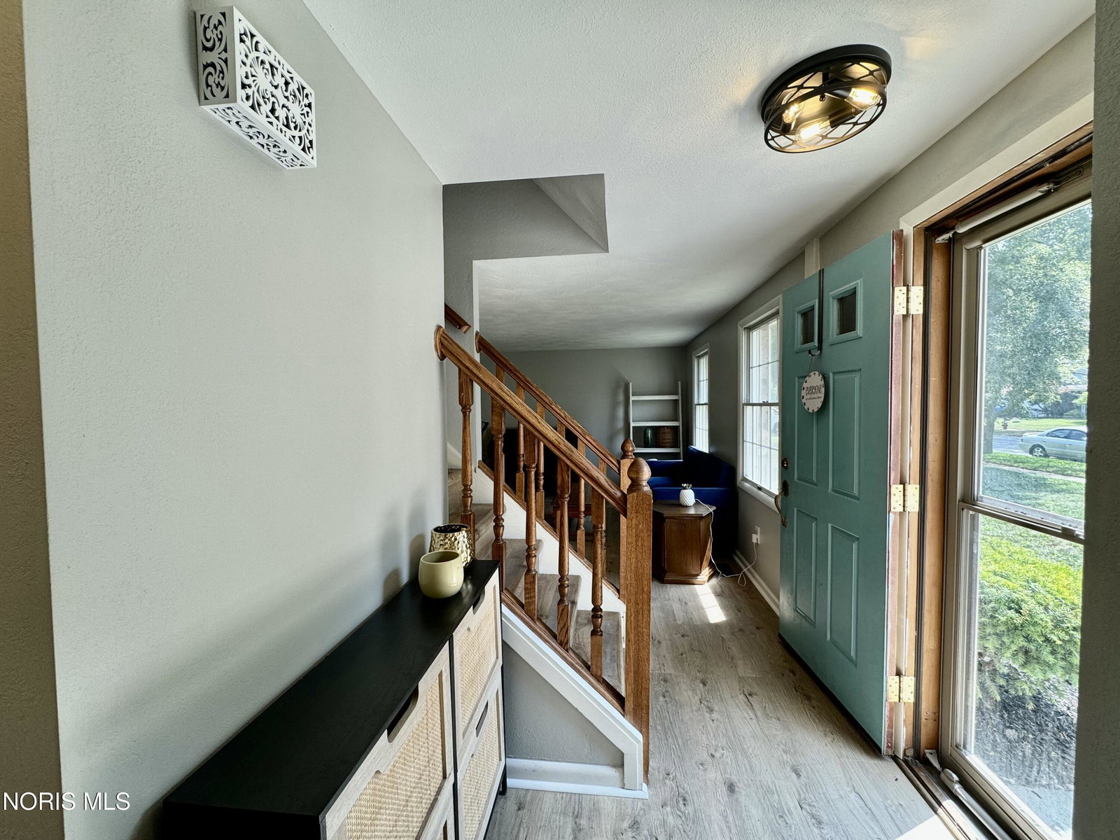
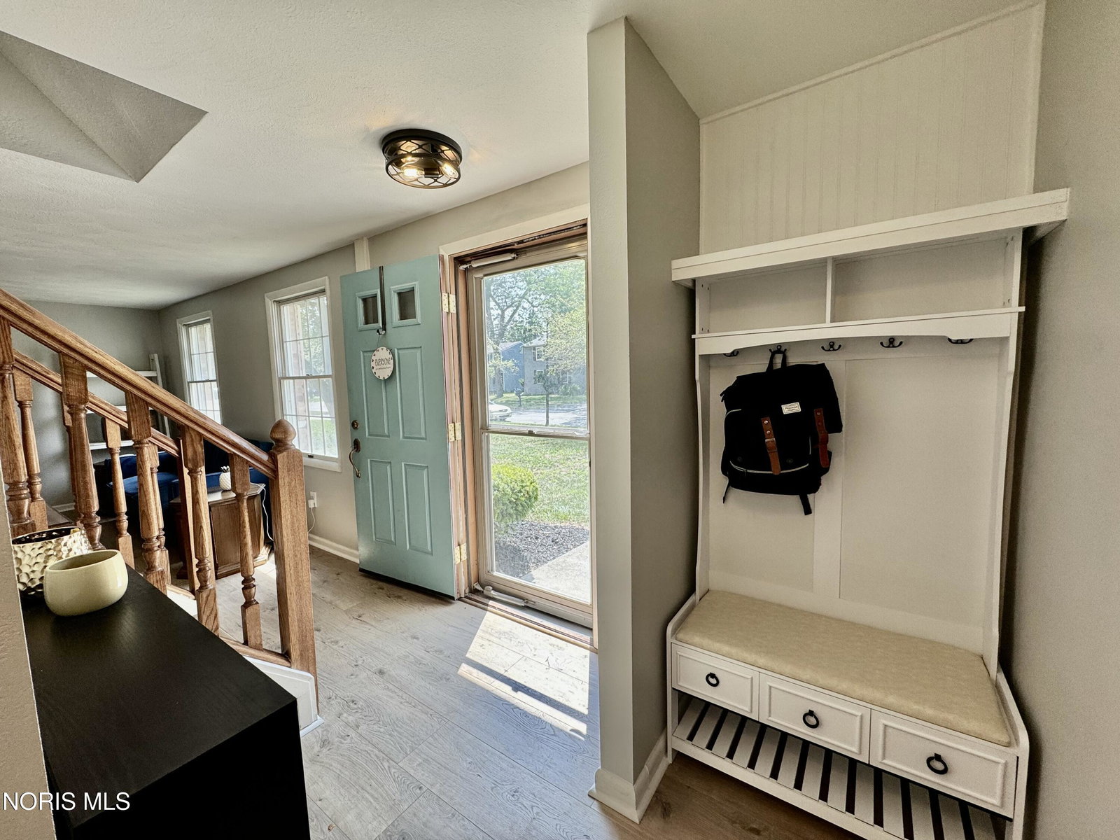
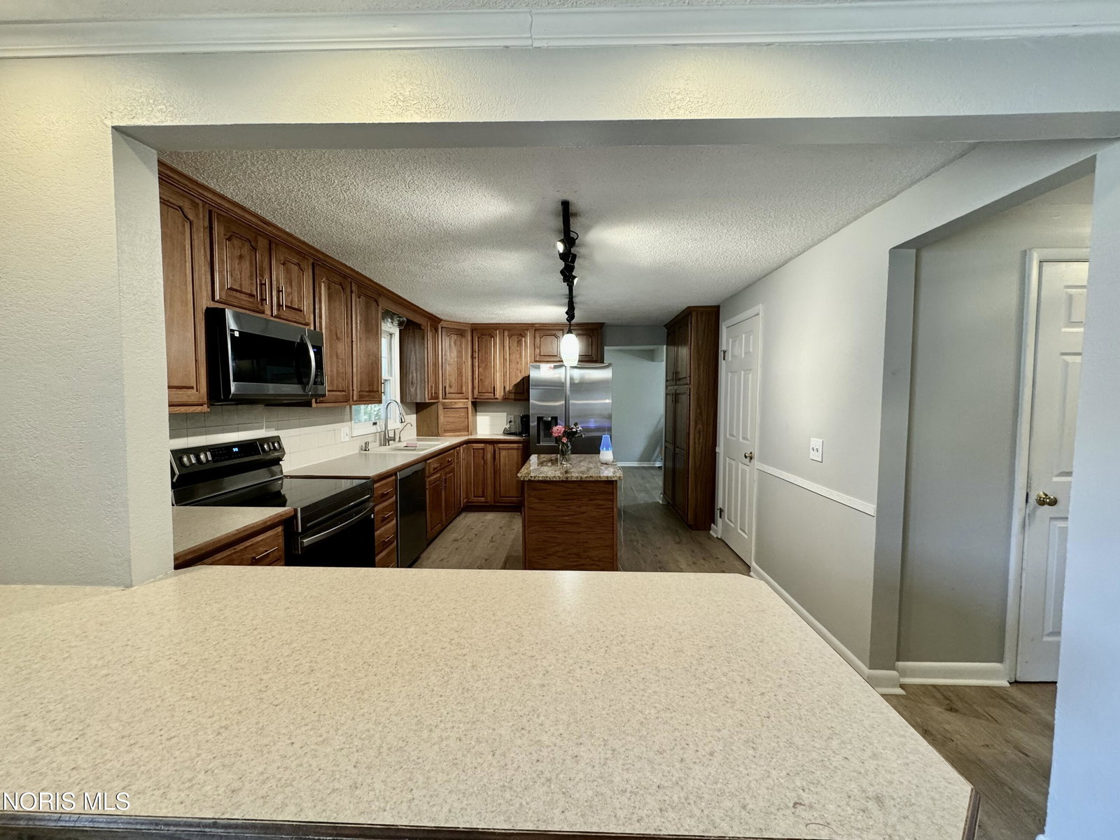
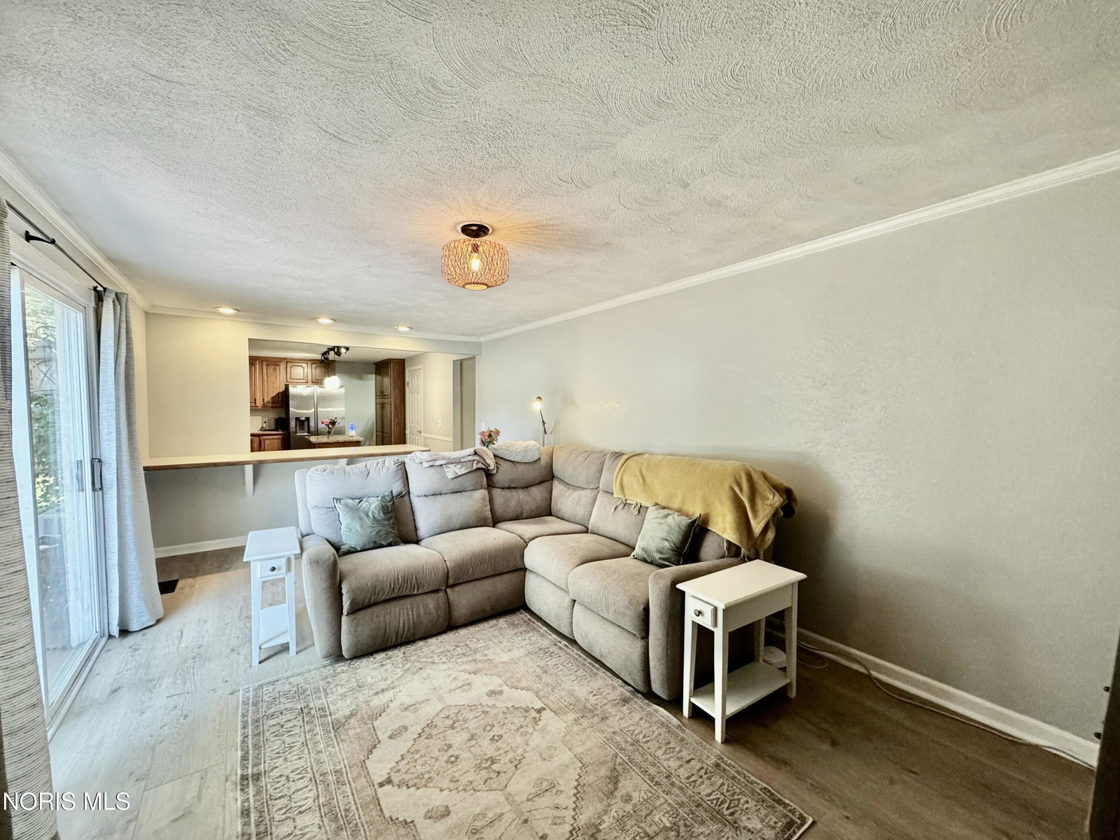
HIGHEST AND BEST DUE SATURDAY JULY 18TH AT 5PM. Move right into this well-maintained 4-bedroom home located in the desirable Sylvan Elementary School district. The first floor features all brand-new flooring and an open-concept layout with the kitchen overlooking the family room, which walks out to a private, fenced in backyard—perfect for relaxing or entertaining. The partially finished basement provides additional living and/or entertaining space. Upstairs, you'll find four spacious bedrooms and two full bathrooms, including a beautifully updated primary bath with a brand-new tub/shower, vanity, and toilet. Additional updates include LeafFilter gutters with a transferable warranty (installed just 2 years ago), a new hot water tank (2026), and kitchen appliances that are all less than 2 years old. The washer and dryer are also included with the sale. You will say YES to this address!!

Additional Information
- Acres
- 0.23
- Cooling
- Central Air
- Elementary School
- Sylvan
- Foundation
- Poured Concrete, Crawl Space
- Garage Spaces
- 2
- Heating
- Forced Air, Natural Gas
- High School
- Southview
- Living Area
- 1,792
- Parking Spaces
- 2
- Possession
- Negotiable
- Roof
- Asphalt, Shingle
- School District
- Sylvania
- Sewer
- Public Sewer
- Style
- Traditional
- Subdivision
- Bretton Woods
- Terms
- Cash, Conventional, FHA, VA Loan
- Utilities
- Electricity Available, Natural Gas Available, Sewer Connected, Water Available
- Water
- Public
- Year Built
- 1975
How much is your home worth?
...get instant property value now!
Mortgage Calculator
Listing courtesy of Listing Agent: Alexis Wingate (homessoldbyalexis@gmail.com) from Listing Office: RE/MAX Preferred Associates.
Selling Office: .